

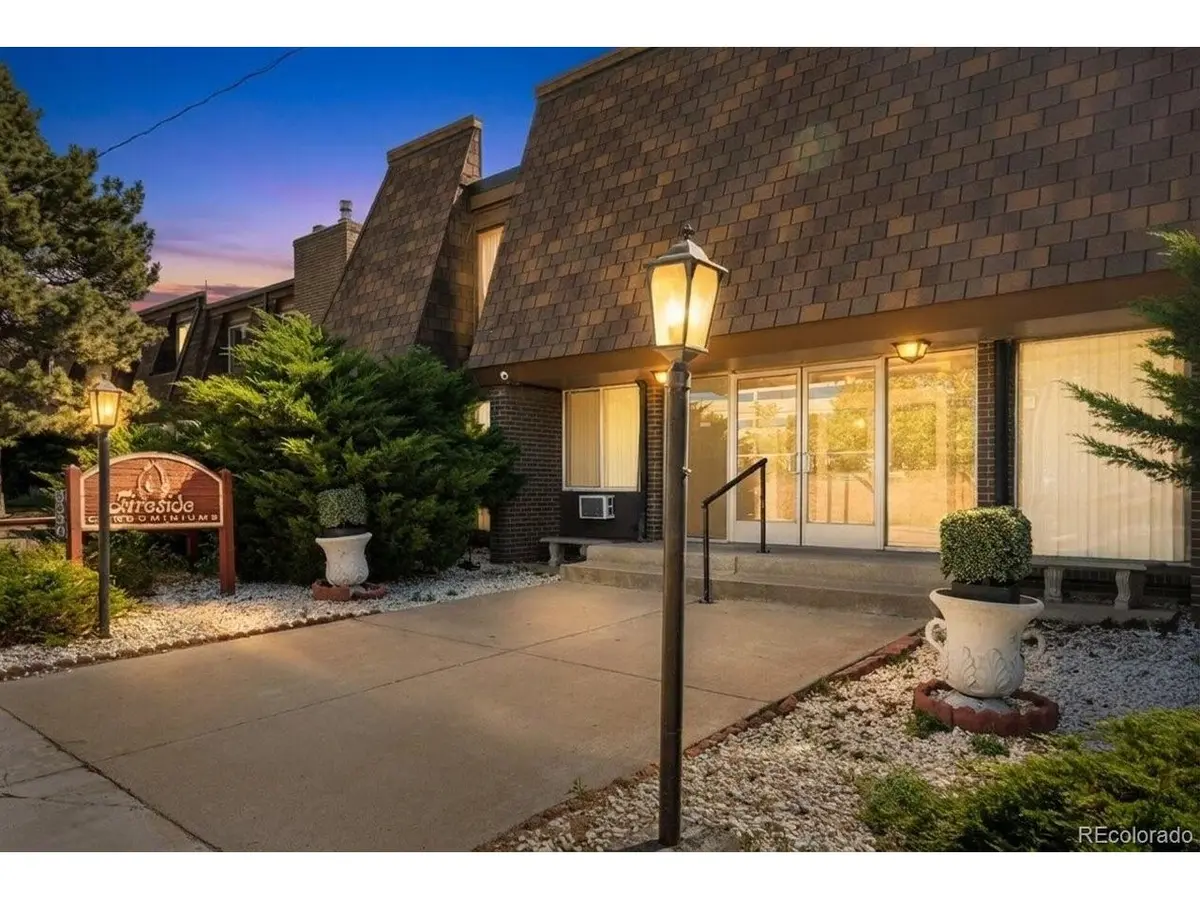




8330 Zuni #109 Denver, CO 80221
2 Beds
1 Bath
800 SqFt
UPDATED:
Key Details
Property Type Condo
Sub Type Condominium
Listing Status Active
Purchase Type For Sale
Square Footage 800 sqft
Subdivision Fireside
MLS Listing ID IRE7985863
Bedrooms 2
Full Baths 1
HOA Fees $371/mo
HOA Y/N Yes
Year Built 1971
Annual Tax Amount $1,518
Tax Year 2025
Lot Size 435 Sqft
Acres 0.01
Property Sub-Type Condominium
Source ires
Property Description
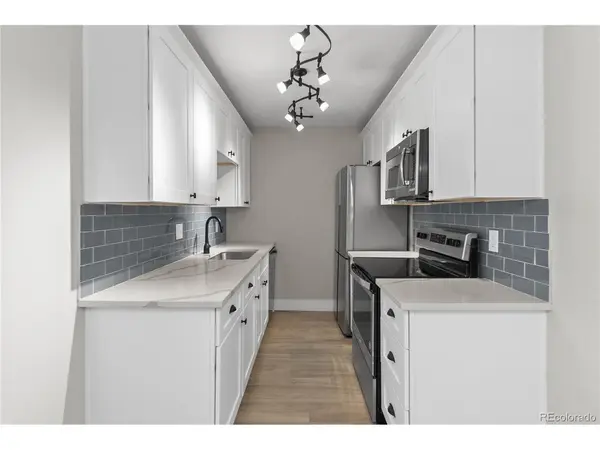
The thoughtfully renovated kitchen features stunning white shaker cabinetry, sleek quartz countertops with elegant veining, stainless steel appliances, modern black hardware, and a stylish gray subway tile backsplash that gives the space a fresh contemporary feel. The open layout flows seamlessly into the dining and living area, creating the perfect setup for both relaxing evenings and entertaining guests.
One of the standout features of the home is the beautiful wood burning fireplace that adds warmth, charm, and character to the living space. Large sliding doors bring in great natural light and lead out to a spacious private deck, offering the perfect spot to enjoy your morning coffee, unwind after work, or create your own outdoor retreat. Being located on the first floor adds an extra level of convenience.
The home is ideally situated with quick access to Highway 36 and I25, making commuting to Downtown Denver, Boulder, or surrounding areas simple and convenient. You are just minutes from local restaurants, shopping centers, and everyday essentials. Nearby amenities include Water World, Carroll Butts Park, Hyland Hills Golf Course, and multiple walking and biking trails for outdoor enjoyment year round.
This move in ready condo offers modern updates, functional living space, and a fantastic location all at an exceptional value. Whether you are a first time buyer, downsizing, or looking for a great investment opportunity, this home is one you will not want to miss.
Location
State CO
County Adams
Community Fireside
Area Metro Denver
Zoning P-U-D
Interior
Interior Features Open Floorplan
Heating Baseboard
Cooling Wall/Window Unit(s)
Fireplaces Type Living Room, One
Appliance Dishwasher, Refrigerator, Washer, Dryer, Microwave, Disposal, Fire Alarm
Exterior
Parking Features Assigned
Garage Spaces 1.0
Utilities Available Electricity Available
View Y/N No
Roof Type Fiberglass
Porch Patio, Deck
Garage Yes
Building
Lot Description House Faces West, Paved, Gutters
Sewer Public Sewer
Water Public
Level or Stories One
Structure Type Frame,Brick,Wood Siding,Concrete
New Construction false
Schools
Elementary Schools Metz
Middle Schools Ranum
High Schools Westminster Public Schools
School District Westminster Public Schools
Others
HOA Fee Include Trash,Snow Removal,Exterior Maintenance,Water,Sewer
Acceptable Financing Cash, Conventional, FHA, VA
Listing Terms Cash, Conventional, FHA, VA
Special Listing Condition Private Owner
Virtual Tour https://www.zillow.com/view-imx/02b72e57-0d1f-4ab3-bc0e-94fa236acbb3?setAttribution=mls&wl=true&initialViewType=pano&utm_source=dashboard
