

4 N Sumner, Golden, CO 80403
See all 11 photos
4 N Sumner, Golden, CO 80403
REQUEST A TOUR If you would like to see this home without being there in person, select the "Virtual Tour" option and your agent will contact you to discuss available opportunities.
In-PersonVirtual Tour
$ 4,020,000
Est. payment /mo
Save
Active

4 N Sumner Golden, CO 80403

3 Beds

4 Baths

4,650 SqFt


UPDATED:

Key Details

Property Type Single Family Home

Sub Type Single Family Residence

Listing Status Active

Purchase Type For Sale

Square Footage 4,650 sqft

Subdivision Canyon Pines

MLS Listing ID IRE2734731

Style Chalet

Bedrooms 3

Full Baths 3

Half Baths 1

HOA Fees $195/mo

HOA Y/N Yes

Year Built 2026

Annual Tax Amount $13,617

Tax Year 2025

Lot Size 0.630 Acres

Acres 0.63

Property Sub-Type Single Family Residence

Source ires

Property Description

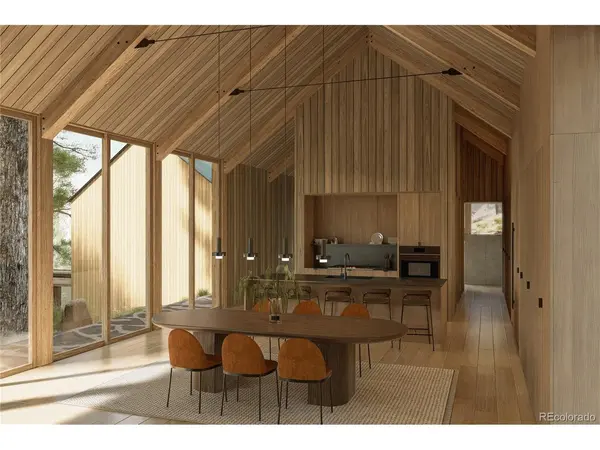
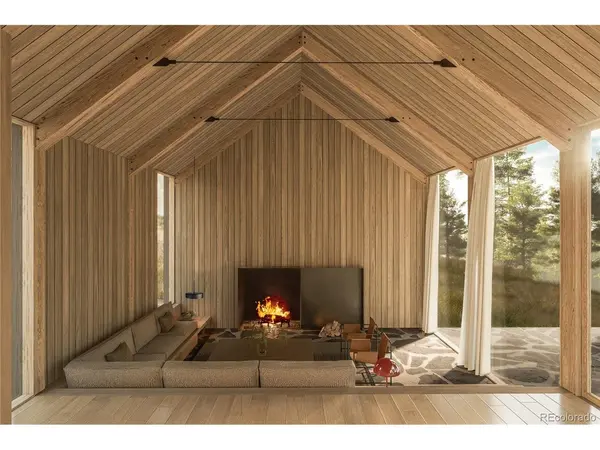
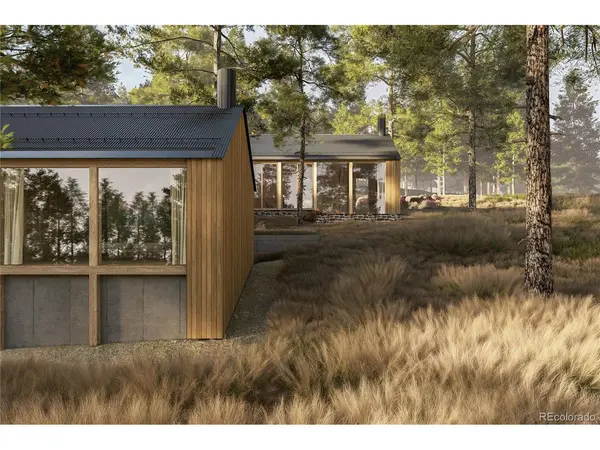
A rare opportunity to own a design-forward Colorado mountain retreat where modern luxury meets natural beauty. Tucked into the pine forest at the base of Coal Creek Canyon, this exceptional Canyon Pines residence offers rare privacy, architectural distinction, and a seamless connection to nature. Thoughtfully positioned along a gently sloping homesite, the home is composed of multiple refined structures that create a series of intimate, private courtyards-inviting an indoor/outdoor lifestyle surrounded by evergreens and mountain serenity. A dramatic central glass corridor anchors the design, guiding you down the hillside as light, landscape, and architecture alternate in a stunning rhythm of open and enclosed spaces. Inspired by the region's historic 1800s mining structures, the modern gabled forms blend timeless character with elevated craftsmanship. Exposed Douglas fir timber framing, warm wood siding, and corrugated metal roofing deliver a sophisticated mountain-modern aesthetic that feels both authentic and luxurious. Expansive walls of glass showcase the repeating timber structure while framing peaceful forest views and filling the home with natural light. Inside, a curated palette of vertical fir plank walls and rich oak flooring creates warmth, texture, and a calming atmosphere-perfect for entertaining or quiet retreat. The 4,650 SF base design includes 3 bedrooms, 4.5 bathrooms, a spacious flex space, and a 2-car garage, with the ability to expand up to 5 bedrooms, additional flex space, and a stunning courtyard pool. Home design by Follow Architecture and priced Home concept by Fellow Buidlers. Easily customizable to fit your needs and lifestyle. See more community information at the virtual tour links or visit www.canyonpines.com and www.discovercanyonpines.com. Listing Agent is available for onsite tours! Sales Center opening end of October 2026

Location

State CO

County Jefferson

Community Canyon Pines

Area Suburban Mountains

Direction Google Maps to community is best

Rooms

Basement Slab, Built-In Radon

Interior

Interior Features Open Floorplan, Pantry, Walk-In Closet(s), Kitchen Island

Heating Forced Air

Cooling Central Air

Fireplaces Type Living Room, One

Appliance Self Cleaning Oven, Dishwasher, Refrigerator, Washer, Dryer, Microwave, Gas Bar-B-Q, Disposal, Fire Alarm

Exterior

Parking Features Attached

Garage Spaces 2.0

Community Features Fitness Center, Trail(s)

Utilities Available Natural Gas Available, Electricity Available, Cable Available

View Y/N Yes

View Mountain(s), Hills

Roof Type Fiberglass

Porch Patio, Deck

Garage Yes

Building

Lot Description Deciduous Trees, Abuts Public Open Space, Paved

Sewer Public Sewer

Water Public

Architectural Style Chalet

Level or Stories Two

Structure Type Frame,Wood Siding,Other,Concrete

New Construction false

Schools

Elementary Schools Three Creeks

Middle Schools Three Creeks

High Schools Jefferson Dist R-1

School District Jefferson Dist R-1

Others

HOA Fee Include Trash

Acceptable Financing Cash, Conventional

Listing Terms Cash, Conventional


Information and Real Estate Services (IRES)
Listed by Celeste Ballerino
Blake Chevalier

Blake Chevalier

Broker Associate License ID: 100108612

+1(970) 541-9030

GET MORE INFORMATION

Name
Phone*
Message

Go tour this home

4 N Sumner