

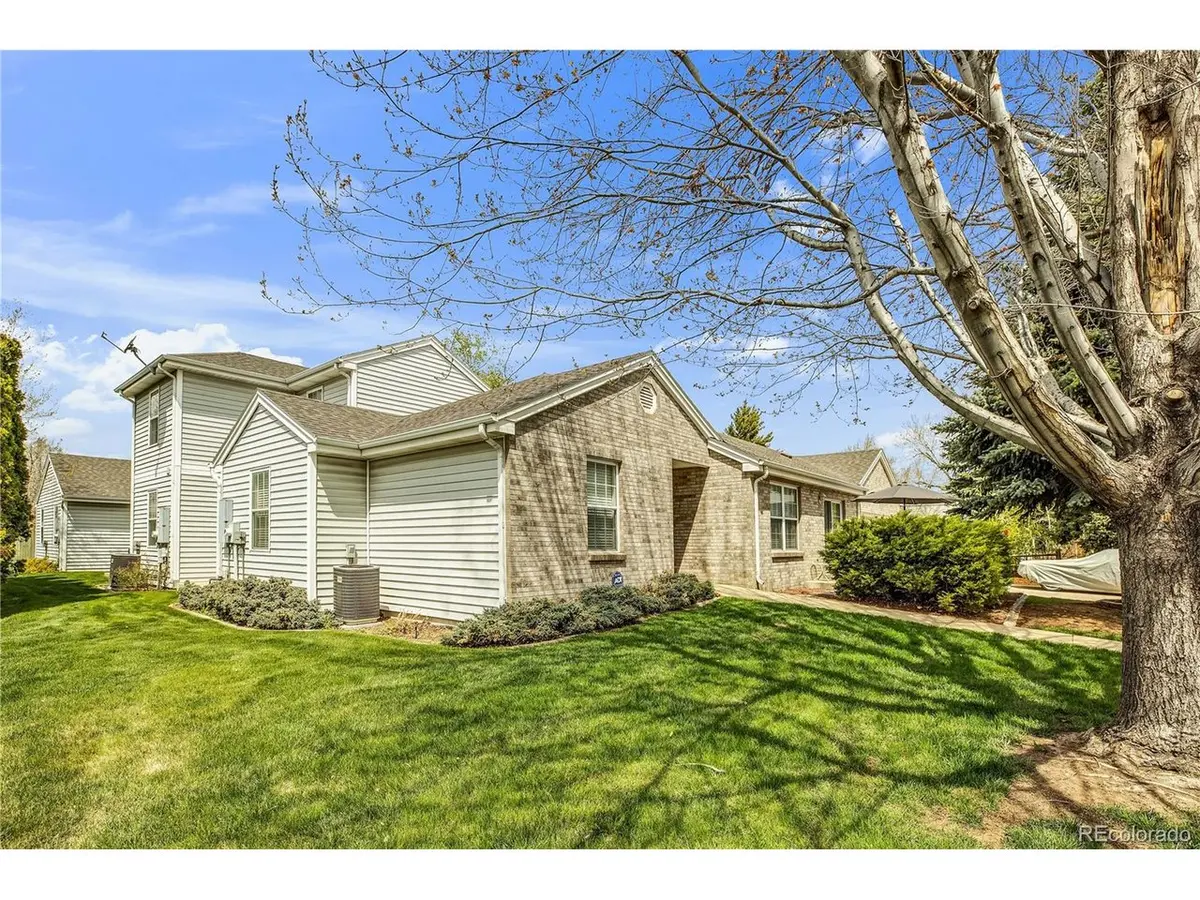
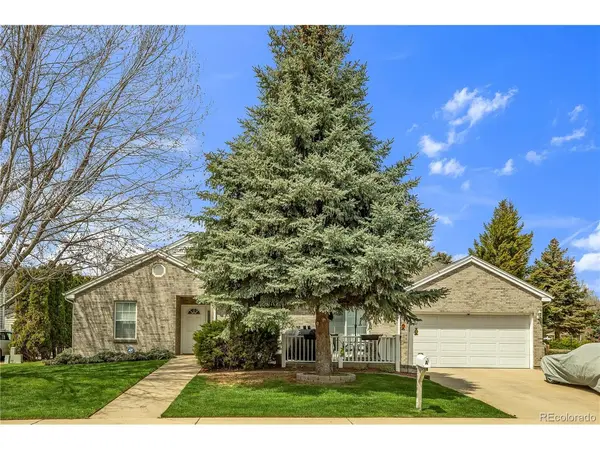
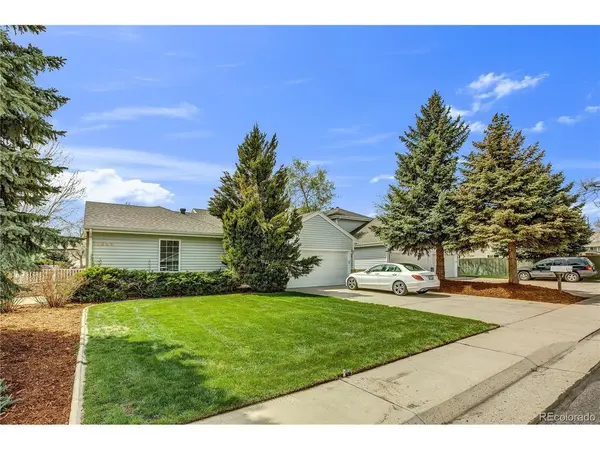
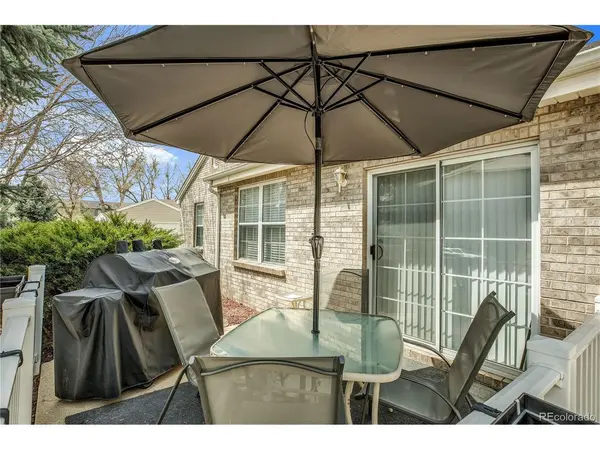
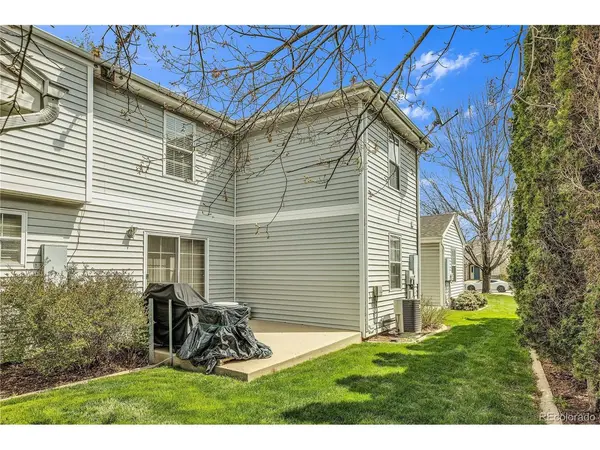

11690 W 46th Wheat Ridge, CO 80033
11 Beds
10 Baths
4,789 SqFt
UPDATED:
Key Details
Property Type Single Family Home
Listing Status Active
Purchase Type For Sale
Square Footage 4,789 sqft
Subdivision Fruitdale
MLS Listing ID IRE3231871
Bedrooms 11
HOA Y/N No
Year Built 1997
Annual Tax Amount $6,942
Tax Year 2025
Lot Size 0.350 Acres
Acres 0.35
Source ires
Property Description
Recent upgrades include updated appliances, (unit A-new A/C 2025) and newer furnaces in each unit, supporting long-term efficiency and reduced maintenance. Separately metered utilities enhance ease of management, while functional layouts further contribute to tenant retention. Interior photos shown are of Unit B and are for reference only. Property is fully occupied; please allow time for coordinated showings.No HOA fees and multiple streams of rental income make this a versatile option for those seeking to offset their mortgage while building long-term wealth. Conveniently located near shopping, dining, parks, and major commuter routes, this property sits in a high-demand rental pocket of the Denver metro area. A rare combination of quality construction, thoughtful design, and long-term livability sets this multifamily property apart.Seller is also offering neighboring duplex (MLS# 8890147-SOLD) & (MLS# 7935750-AVAILABLE), creating an additional opportunity to expand within the multifamily market. SEE VIRTUAL TOUR. Located near the Wheat Ridge/Ward RTD G-Line Station and just minutes from light rail.
Location
State CO
County Jefferson
Community Fruitdale
Area Metro Denver
Rooms
Basement Crawl Space
Interior
Interior Features Cathedral Ceiling(s), Open Floorplan, Pantry, Walk-In Closet(s)
Heating Forced Air
Cooling Central Air
Fireplaces Type Two or More
Appliance Dishwasher, Refrigerator, Microwave, Disposal, Fire Alarm
Exterior
Exterior Feature Sprinkler System
Parking Features Attached
Garage Spaces 8.0
Fence Partial
Utilities Available Natural Gas Available, Electricity Available, Cable Available, Separate Meter Electricity, Separate Meter Gas
View Y/N No
Roof Type Composition
Porch Patio
Garage Yes
Building
Lot Description Cul-De-Sac
Sewer Public Sewer
Water City
Level or Stories Bi-Level
Structure Type Frame,Brick,Vinyl Siding,Concrete
New Construction false
Schools
Elementary Schools Stevens
Middle Schools Everitt
High Schools Jefferson Dist R-1
School District Jefferson Dist R-1
Others
Acceptable Financing Cash, Conventional, FHA, 1031 Exchange
Listing Terms Cash, Conventional, FHA, 1031 Exchange
Special Listing Condition Private Owner
Virtual Tour https://youtu.be/rj2dF_UIdlM
