


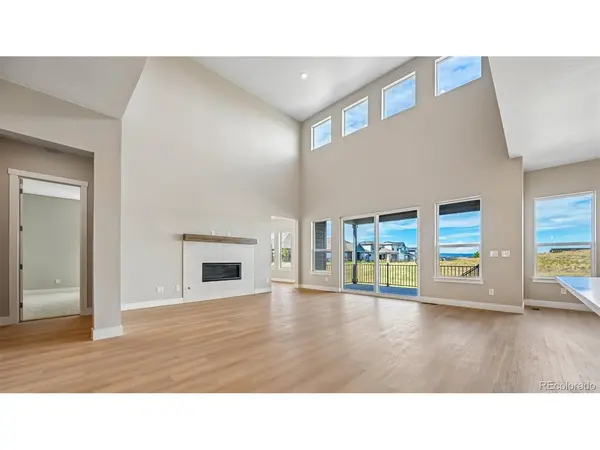

4985 Jolity Castle Rock, CO 80104
4 Beds
4 Baths
5,090 SqFt
UPDATED:
Key Details
Property Type Single Family Home
Sub Type Single Family Residence
Listing Status Active
Purchase Type For Sale
Square Footage 5,090 sqft
Subdivision Montaine
MLS Listing ID IRE5940661
Bedrooms 4
Full Baths 3
Half Baths 1
HOA Fees $150/mo
HOA Y/N Yes
Year Built 2026
Annual Tax Amount $10,075
Tax Year 2026
Lot Size 8,276 Sqft
Acres 0.19
Property Sub-Type Single Family Residence
Source ires
Property Description
The open-concept floor plan is perfect for entertaining, highlighted by a chef-inspired kitchen with a generous walk-in butler's pantry ideal for hosting dinner parties and special gatherings. Thoughtful design continues with a tucked-away main-level guest suite, complete with a full bath and walk-in closet, offering privacy and convenience.
A versatile flex room and dedicated study at the front of the home provide ideal spaces for work, creativity, or relaxation. Also, Fireplace in family room. Upstairs, the home delivers a sense of scale and sophistication, with well-appointed living areas designed for comfort and function.
The fully finished garden- level basement expands the lifestyle potential-perfect for entertaining, unwinding, or creating a personalized retreat such as a media room, game space, or multigenerational living area.
The popular Wildflower plan also includes a standard 3-car garage and abundant storage throughout.
This is more than a home-it's a statement of luxury, comfort, and distinction.
Location
State CO
County Douglas
Community Montaine
Area Metro Denver
Zoning RES
Direction From I-25, exit heading east onto Plum Creek Parkway. At the third light on Plum Creek Blvd, make a right and head south for a few miles. Once you reach the round-a-bout at Crystal Valley Parkway, take your third exit on the round about to merge onto Crystal Valley Parkway. Then continue and take your first right onto Old Lanterns Parkway this will turn into Montaine Circle. You will continue past the club house up the hill and take your first right at Coal Bank Trail. Sales office is on your left.
Rooms
Basement Full, Daylight
Interior
Interior Features Walk-In Closet(s)
Cooling Central Air
Fireplaces Type Electric, Family Room, One
Appliance Dishwasher, Microwave, Disposal, Fire Alarm
Exterior
Parking Features Attached
Garage Spaces 3.0
Utilities Available Natural Gas Available
View Y/N No
Roof Type Fiberglass
Porch Patio
Garage Yes
Building
Sewer Public Sewer
Level or Stories Two
Structure Type Frame
New Construction true
Schools
Elementary Schools Flagstone
Middle Schools Mesa
High Schools Douglas County Re-1
School District Douglas County Re-1
Others
Acceptable Financing Cash, Conventional, FHA, VA, 1031 Exchange
Listing Terms Cash, Conventional, FHA, VA, 1031 Exchange
Special Listing Condition Builder
Virtual Tour https://www.zillow.com/view-imx/c6369e95-6051-4fe8-818c-fb7f984f8f38?setAttribution=mls&wl=true&initialViewType=pano
