





935 Saturn DR #117 Colorado Springs, CO 80905
2 Beds
2 Baths
1,012 SqFt
UPDATED:
Key Details
Property Type Condo
Sub Type Condominium
Listing Status Pending
Purchase Type For Sale
Square Footage 1,012 sqft
Subdivision Skyway
MLS Listing ID IRE3621476
Bedrooms 2
Full Baths 1
Half Baths 1
HOA Fees $980/mo
HOA Y/N Yes
Year Built 1975
Annual Tax Amount $812
Tax Year 2025
Property Sub-Type Condominium
Source ires
Property Description
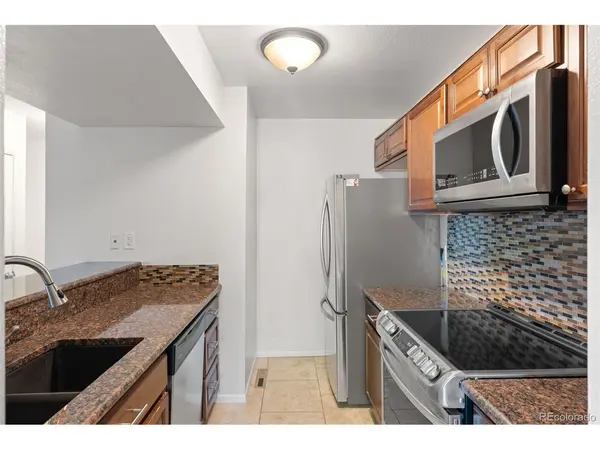
Discover comfortable, low-maintenance living in this updated 2-bedroom, 2-bathroom condo offering 1,012 square feet in a convenient Colorado Springs location near Fort Carson. The remodeled kitchen features granite countertops, stainless steel appliances, and a stylish glass tile backsplash. Newer Champion windows bring in natural light while adding comfort and potential energy-efficiency benefits. A washer and dryer combo in the unit adds everyday convenience, along with reserved parking.
Enjoy an impressive selection of community amenities, including an indoor heated swimming pool, hot tub/spa, sauna, fitness area, courtyard, and on-site laundry facilities. The community offers plenty of opportunities to relax, stay active, and enjoy a low-maintenance lifestyle.
**Even more exciting, this condo has a new, incredible price, and the monthly HOA fees are scheduled to be lowered effective January 1, 2027!**
Conveniently located near Fort Carson, shopping, parks, I-25, and Highway 115, this condo provides easy access to everyday essentials and major routes throughout Colorado Springs. Whether you're a first-time homebuyer, looking to downsize, or seeking a convenient place to call home, this well-maintained condo offers comfortable living, desirable updates, and wonderful community amenities.
Location
State CO
County El Paso
Community Skyway
Area Out Of Area
Zoning R-5 HR
Direction From 8th street turn west on Arcturras, turn left on Greenstar, turn right on Saturn, turn left into the parking lot, the units parking spot it straight ahead spot #46, visitor spots in front go into the building from that front entrance.
Interior
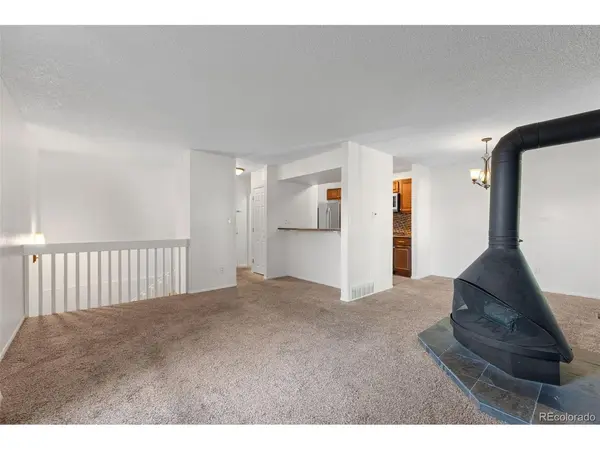
Heating Forced Air, Wood Stove
Fireplaces Type Living Room, One
Appliance Self Cleaning Oven, Dishwasher, Refrigerator, Washer, Dryer, Microwave
Exterior
Parking Features Assigned
Garage Spaces 1.0
Pool Private
Community Features Clubhouse, Hot Tub, Pool, Fitness Center, Community Laundry
View Y/N No
Roof Type Fiberglass
Garage Yes
Building
Sewer Public Sewer
Level or Stories Bi-Level
Structure Type Frame,Brick,Cedar
New Construction false
Schools
Elementary Schools Skyway
Middle Schools Cheyenne Mountain
High Schools Cheyenne Mountain 12
School District Cheyenne Mountain 12
Others
Acceptable Financing Cash, Conventional
Listing Terms Cash, Conventional
Special Listing Condition Private Owner
