

2010 46th #33, Greeley, CO 80634
See all 3 photos
2010 46th #33, Greeley, CO 80634
REQUEST A TOUR If you would like to see this home without being there in person, select the "Virtual Tour" option and your agent will contact you to discuss available opportunities.
In-PersonVirtual Tour
$ 589,900
Est. payment /mo
Save
Coming Soon

2010 46th #33 Greeley, CO 80634

3 Beds

3 Baths

4,338 SqFt


UPDATED:

Key Details

Property Type Townhouse

Sub Type Townhouse

Listing Status Coming Soon

Purchase Type For Sale

Square Footage 4,338 sqft

Subdivision Village At Foxhill Twnhms 3Rd Fg

MLS Listing ID IRE1064366

Style Patio Home

Bedrooms 3

Full Baths 2

Three Quarter Bath 1

HOA Fees $465/mo

HOA Y/N Yes

Year Built 1993

Annual Tax Amount $2,380

Tax Year 2025

Lot Size 3,920 Sqft

Acres 0.09

Property Sub-Type Townhouse

Source ires

Property Description

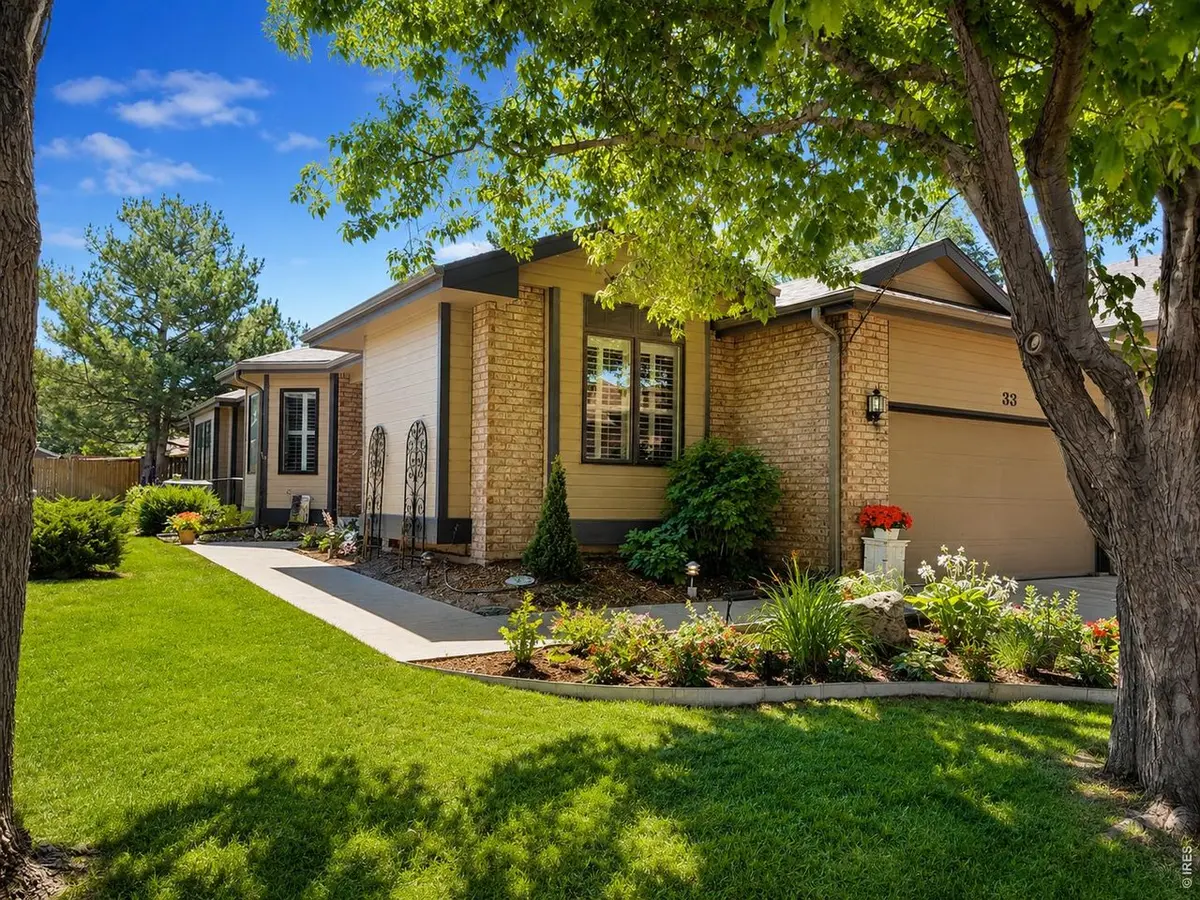
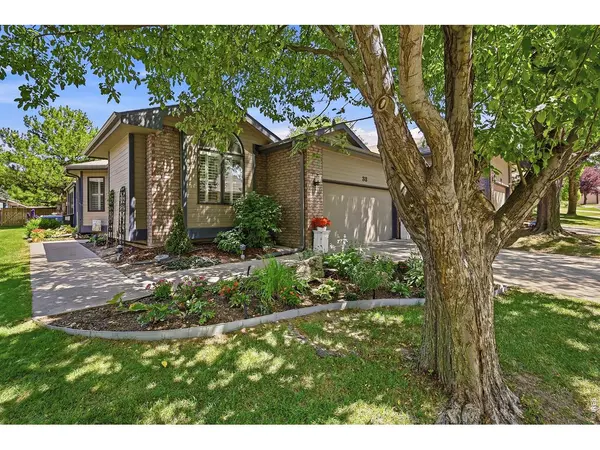
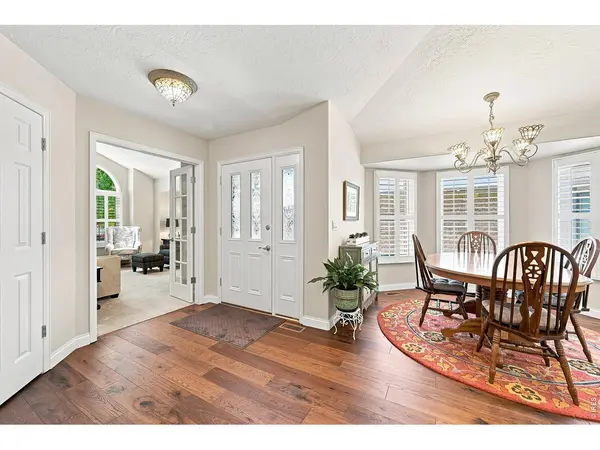
Fantastic, maintenance-free ranch-style townhome in the highly desirable Village at Foxhill! Offering over 4,300 total square feet, this beautifully updated home combines spacious living with exceptional quality and thoughtful improvements throughout.The light-filled floor plan features 3 bedrooms, 3 bathrooms, soaring vaulted ceilings, plantation shutters, main-floor laundry, and a cozy gas fireplace. The remodeled main level showcases new hardwood flooring, fresh interior paint, updated trim, remodeled bathrooms, and a beautifully refreshed kitchen with painted cabinetry, new appliances, under-cabinet lighting, an induction range, RO system, new sink and faucet, and garbage disposal.The luxurious primary suite has been extensively renovated with painted cabinetry, new sinks, faucets, lighting, a freestanding soaking tub, updated shower, new closet doors, and a new toilet. Additional updates include a remodeled laundry room with new cabinetry, countertops, and sink, new office carpet, an upgraded stair railing, new sliding glass door, new drapes and blinds, and an updated fireplace with new ledge rock and mantle.The finished basement offers generous additional living space with new carpet, updated bathroom fixtures, new blinds, and ample storage. Enjoy two private patios, beautifully refreshed landscaping with rebuilt flower beds, and a freshly painted garage with a new garage door opener and Epoxy flooring. Best of all, all exterior maintenance is included, making this an easy, lock-and-leave lifestyle.This meticulously maintained, move-in-ready home is the perfect blend of comfort, style, and low-maintenance living. Don't miss your opportunity to make it yours!

Location

State CO

County Weld

Community Village At Foxhill Twnhms 3Rd Fg

Area Greeley/Weld

Zoning RES

Rooms

Basement Full, Partially Finished

Interior

Interior Features Eat-in Kitchen, Separate Dining Room, Cathedral Ceiling(s), Open Floorplan, Walk-In Closet(s), Washer/Dryer Hookup, Skylights

Heating Forced Air, Humidity Control

Cooling Central Air

Fireplaces Type Gas, Gas Log, Living Room

Appliance Electric Range, Dishwasher, Refrigerator, Water Purifier Owned, Disposal, Fire Alarm

Exterior

Exterior Feature Oversized Garage

Parking Features Garage Door Opener, Attached

Garage Spaces 2.0

Community Features None

Utilities Available Natural Gas Available, Electricity Available

View Y/N No

Roof Type Composition

Improvements No

Porch Patio

Garage Yes

Building

Lot Description Level, House Faces West, Paved

Sewer Public Sewer

Water City

Architectural Style Patio Home

Level or Stories One

Structure Type Frame,Brick

New Construction false

Schools

Elementary Schools Monfort

Middle Schools Brentwood

High Schools Greeley 6

School District Greeley 6

Others

HOA Fee Include Common Amenities,Trash,Snow Removal,Maintenance Grounds,Management,Exterior Maintenance,Cable TV,Water,Sewer

Acceptable Financing Cash, Conventional, FHA, VA

Listing Terms Cash, Conventional, FHA, VA

Special Listing Condition Private Owner


Information and Real Estate Services (IRES)
Listed by The SOLD Team
Blake Chevalier

Blake Chevalier

Broker Associate | License ID: 100108612

+1(970) 541-9030

GET MORE INFORMATION

Name
Phone*
Message

Go tour this home

2010 46th #33