

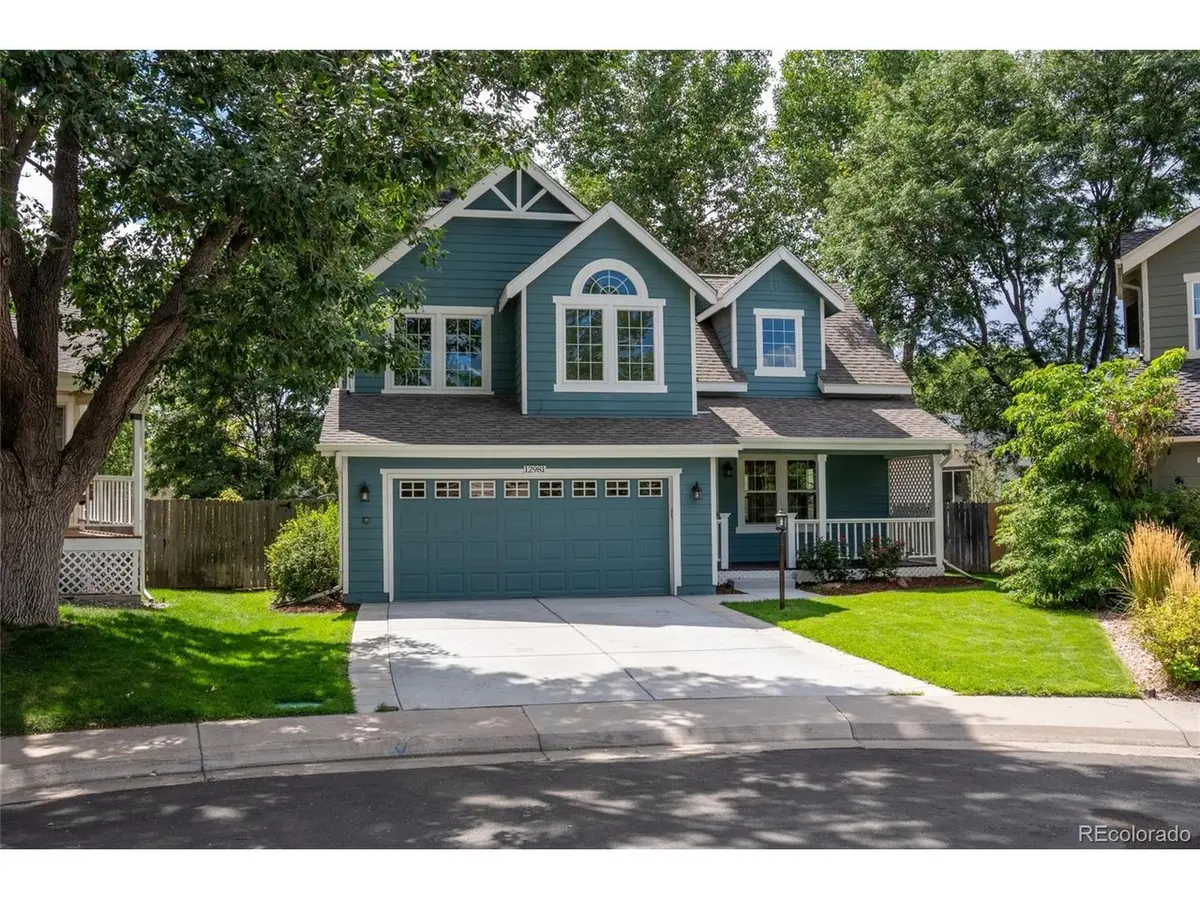


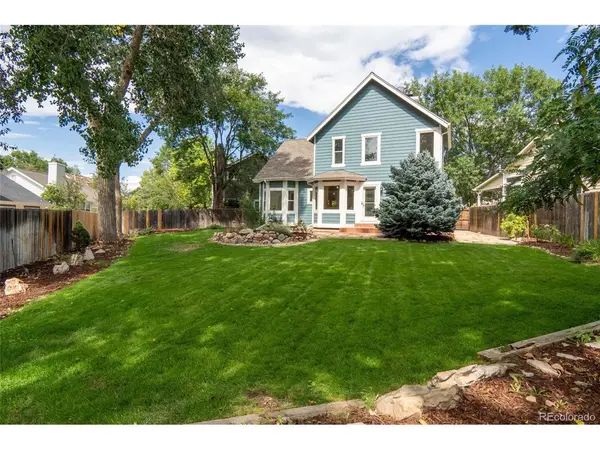


12981 S Molly Parker, CO 80134
3 Beds
3 Baths
2,971 SqFt
UPDATED:
Key Details
Property Type Single Family Home
Sub Type Single Family Residence
Listing Status Active
Purchase Type For Sale
Square Footage 2,971 sqft
Subdivision Stroh Ranch
MLS Listing ID IRE6289172
Bedrooms 3
Full Baths 2
Half Baths 1
HOA Fees $110
HOA Y/N Yes
Year Built 1989
Annual Tax Amount $3,325
Tax Year 2025
Lot Size 7,840 Sqft
Acres 0.18
Property Sub-Type Single Family Residence
Source ires
Property Description
Inside, soaring ceilings and abundant natural light create an impressive sense of space. Warm newly refinished hardwood flooring flows through the main living areas, while the open staircase and vaulted ceilings add architectural character. Spacious living and dining areas offer plenty of room for entertaining, and the comfortable family room features a cozy fireplace with easy access to the kitchen and backyard. The kitchen is both warm and functional, with generous cabinetry and counter space, under-cabinet lighting, and distinctive copper sinks that add character and a custom touch. The primary suite feels like its own private retreat, featuring vaulted ceilings, a beautifully updated en-suite bathroom with dual copper sinks, ample counter space, a freestanding clawfoot soaking tub. Stroh Ranch offers a true sense of community with amenities designed for both recreation and everyday convenience. Residents enjoy a clubhouse, indoor and outdoor pools, fitness center, tennis and racquetball courts, basketball, sand volleyball, soccer fields, playgrounds, parks, and miles of nearby trails. The affordable HOA also includes trash and recycling service, adding extra value. With highly regarded Douglas County schools and easy access to downtown Parker's shopping, dining, parks, and local events, Stroh Ranch makes it easy to enjoy an active Colorado lifestyle close to home.
Location
State CO
County Douglas
Community Stroh Ranch
Area Metro Denver
Rooms
Family Room 1
Basement Full, Partially Finished, Slab, Sump Pump
Interior
Interior Features Eat-in Kitchen, Cathedral Ceiling(s), Open Floorplan, Walk-In Closet(s)
Heating Forced Air
Cooling Central Air, Ceiling Fan(s)
Fireplaces Type Gas, Family Room, One
Appliance Dishwasher, Refrigerator, Washer, Dryer, Microwave, Disposal, Fire Alarm
Exterior
Exterior Feature Sprinkler System
Parking Features Attached
Garage Spaces 2.0
Fence Partial
Community Features Clubhouse, Tennis Court(s), Pool, Playground, Fitness Center, Park, Trail(s)
View Y/N No
Roof Type Composition
Porch Patio
Garage Yes
Building
Lot Description Cul-De-Sac, Deciduous Trees, Level, House Faces East, Paved, Gutters
Sewer Public Sewer
Water City
Level or Stories Two
Structure Type Frame,Wood Siding
New Construction false
Schools
Elementary Schools Legacy Point
Middle Schools Sagewood
High Schools Douglas County Re-1
School District Douglas County Re-1
Others
HOA Fee Include Trash
Acceptable Financing Cash, Conventional, FHA, VA
Listing Terms Cash, Conventional, FHA, VA
Special Listing Condition Private Owner
Virtual Tour https://review.vidlead.com/shared/zWiar4PagcCN
