




$565,000
$550,000
2.7%For more information regarding the value of a property, please contact us for a free consultation.
3424 Worwick Fort Collins, CO 80525
4 Beds
3 Baths
1,696 SqFt
Key Details
Sold Price $565,000
Property Type Single Family Home
Sub Type Single Family Residence
Listing Status Sold
Purchase Type For Sale
Square Footage 1,696 sqft
Subdivision Village East
MLS Listing ID IRE7991986
Sold Date 07/10/26
Bedrooms 4
Full Baths 1
Half Baths 1
Three Quarter Bath 1
HOA Fees $47/ann
HOA Y/N Yes
Year Built 1976
Annual Tax Amount $2,428
Tax Year 2025
Lot Size 7,405 Sqft
Acres 0.17
Property Sub-Type Single Family Residence
Source ires
Property Description
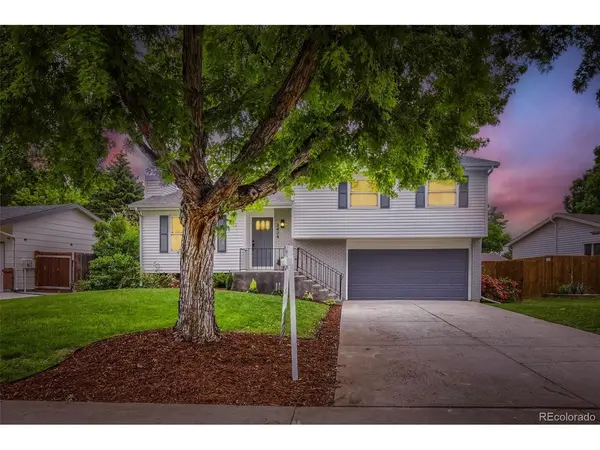
Welcome to a fully reimagined Fort Collins home where every upgrade was made with real living in mind. The remodel opens up the main level into a true great room, anchored by a new oversized quartz island that finally connects the kitchen to the dining and living spaces. Cook, host, and live without missing a beat.
Upstairs, the newly added primary en-suite bath is the showstopper this floor plan has been waiting for. Private, designer-finished, and built for the morning routine you actually want. Pair that with new luxury vinyl plank flooring, fresh paint throughout, and a crisp exterior, and you've got a remodel that was done right, top to bottom.
Outside: mature landscaping, a generous front lawn, brick accents at the entry, and an attached two-car garage, all sitting on a quiet, established street minutes from Old Town, CSU, top-rated schools, and quick access to the foothills.
Turnkey homes in this price point don't sit long in Fort Collins. Bring your buyers before it's gone.
Location
State CO
County Larimer
Community Village East
Area Fort Collins
Zoning RL
Rooms
Basement Structural Floor
Interior
Interior Features Eat-in Kitchen, Open Floorplan, Pantry, Kitchen Island
Heating Forced Air
Cooling Central Air
Fireplaces Type One
Appliance Dishwasher, Refrigerator, Microwave, Disposal, Fire Alarm
Exterior
Exterior Feature Oversized Garage
Parking Features Attached
Garage Spaces 2.0
Fence Fenced
Community Features Tennis Court(s), Pool, Playground
Utilities Available Electricity Available, Cable Available
View Y/N No
Roof Type Composition
Porch Patio, Deck
Garage Yes
Building
Lot Description Level, Outbuildings, Paved, Gutters
Sewer Public Sewer
Water City
Level or Stories Tri-Level
Structure Type Frame
New Construction false
Schools
Elementary Schools O'Dea
Middle Schools Boltz
High Schools Poudre
School District Poudre
Others
Acceptable Financing Cash, Conventional, FHA, VA
Listing Terms Cash, Conventional, FHA, VA
Special Listing Condition Private Owner
Read Less
Want to know what your home might be worth? Contact us for a FREE valuation!

Our team is ready to help you sell your home for the highest possible price ASAP
