


$555,000
$565,000
1.8%For more information regarding the value of a property, please contact us for a free consultation.
3174 Lower Loop Fort Collins, CO 80524
3 Beds
2 Baths
1,586 SqFt
Key Details
Sold Price $555,000
Property Type Single Family Home
Sub Type Single Family Residence
Listing Status Sold
Purchase Type For Sale
Square Footage 1,586 sqft
Subdivision Trail Head Ftc
MLS Listing ID IRE1054170
Sold Date 07/14/26
Style Contemporary
Bedrooms 3
Full Baths 1
Three Quarter Bath 1
HOA Fees $143/mo
HOA Y/N Yes
Year Built 2010
Annual Tax Amount $3,267
Tax Year 2025
Lot Size 8,712 Sqft
Acres 0.2
Property Sub-Type Single Family Residence
Source ires
Property Description
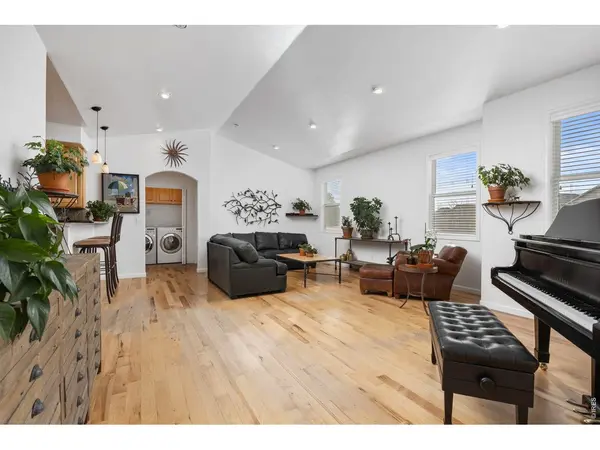
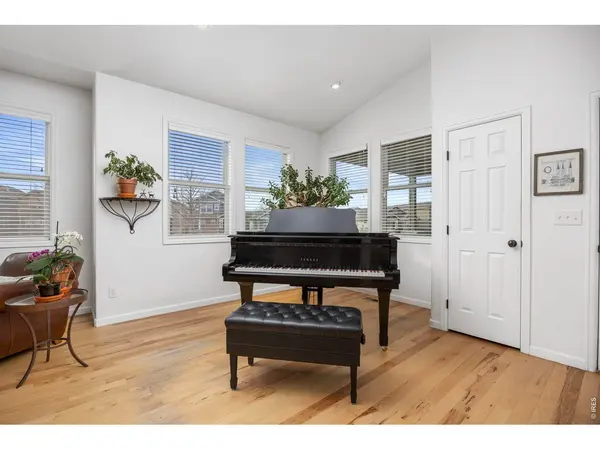
Privacy, views, and minutes from Old Town Fort Collins! Upon entering this lovely home you are immediately welcomed by natural light and warm hickory hardwood throughout. The open concept main living space is a dream for entertaining and day-to-day functionality. The spacious kitchen flows seamlessly between living space and the generously sized, fully fenced backyard. Your primary suite offers an oasis to relax with a gorgeous and unique primary en suite bath. The two additional bedrooms offer plenty of flexibility for guests, an office, workout room, and more. With an attached two car garage, adjacent to neighborhood park, easy access to Old Town Fort Collins, shopping, amenities, and I-25, this home has both a tranquil setting and a convenient location to access everything you need. *Solar panel loan will be paid off by seller at closing.
Location
State CO
County Larimer
Community Trail Head Ftc
Area Fort Collins
Zoning LMN
Direction From I-25: Take Exit 269B for CO-14 W toward Fort Collins; Turn right onto NW Frontage Rd for 1 mile; Left on E Vine Dr; Turn right on Wagon Trail Rd; Turn left on Glacier Creek Dr; Turn right onto Lower Loop
Rooms
Basement Crawl Space
Interior
Interior Features Eat-in Kitchen, Open Floorplan, Pantry, Walk-In Closet(s), Washer/Dryer Hookup
Heating Forced Air
Cooling Central Air, Ceiling Fan(s)
Appliance Electric Range, Dishwasher, Refrigerator, Washer, Dryer, Microwave, Disposal, Fire Alarm
Exterior
Exterior Feature Sprinkler System
Parking Features Attached
Garage Spaces 2.0
Fence Fenced
Community Features Playground, Trail(s)
Utilities Available Natural Gas Available, Electricity Available, Cable Available, High Speed Avail
View Y/N Yes
View Hills
Roof Type Composition
Improvements No
Porch Patio
Garage Yes
Building
Lot Description Corner Lot, Abuts Public Open Space, Abuts Private Open Space, House Faces West, Paved, Curbs, Gutters, Sidewalks, Street Light
Sewer Public Sewer
Water City
Architectural Style Contemporary
Level or Stories One
Structure Type Frame,Brick
New Construction false
Schools
Elementary Schools Laurel
Middle Schools Lincoln
High Schools Poudre
School District Poudre
Others
HOA Fee Include Common Amenities,Trash,Utilities
Acceptable Financing Cash, Conventional, FHA, VA
Listing Terms Cash, Conventional, FHA, VA
Special Listing Condition Private Owner
Read Less
Want to know what your home might be worth? Contact us for a FREE valuation!

Our team is ready to help you sell your home for the highest possible price ASAP
