


$1,950,950
$1,950,000
For more information regarding the value of a property, please contact us for a free consultation.
8649 Carneros Parker, CO 80138
4 Beds
5 Baths
5,225 SqFt
Key Details
Sold Price $1,950,950
Property Type Single Family Home
Sub Type Single Family Residence
Listing Status Sold
Purchase Type For Sale
Square Footage 5,225 sqft
Subdivision Vivant
MLS Listing ID IRE7935905
Sold Date 07/16/26
Bedrooms 4
Full Baths 3
Half Baths 1
Three Quarter Bath 1
HOA Fees $125/mo
HOA Y/N Yes
Year Built 2023
Annual Tax Amount $16,409
Tax Year 2025
Lot Size 1.510 Acres
Acres 1.51
Property Sub-Type Single Family Residence
Source ires
Property Description
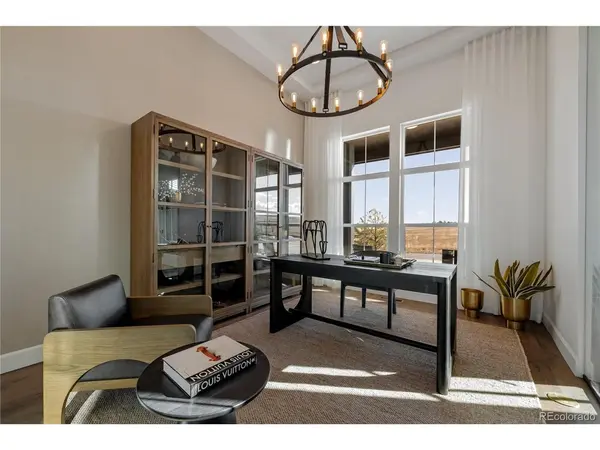
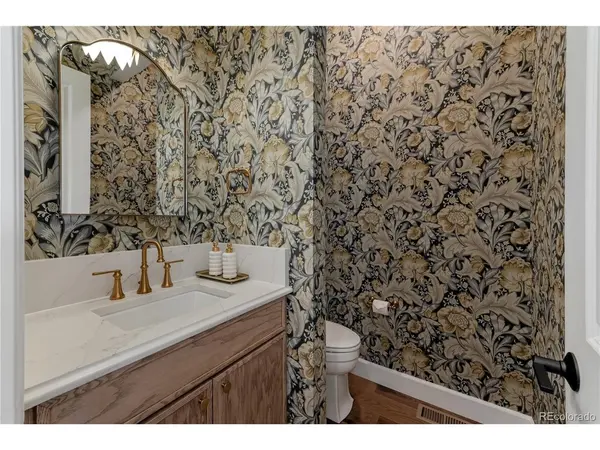
*MODEL HOME FOR SALE* Offered at $1,950,000 and sold fully furnished, the stunning Serenity model home showcases modern farmhouse architecture with a refined contemporary twist. This beautifully designed residence features an expansive open-concept layout filled with natural light, highlighted by a dramatic floor to ceiling window wall and soaring 12' ceilings accented with custom wood beams. The gourmet kitchen is a true centerpiece, blending oak and white Yorktown cabinetry with an oversized island, brushed gold fixtures, and an additional prep kitchen complete with a sink and walk-in pantry for optimal storage and functionality. The spacious great room centers around a striking fireplace with tile surround, creating a warm yet sophisticated atmosphere. Designed for ease of living, the home features a luxurious main-floor primary suite with a recessed ceiling detail, along with a main-floor study for added flexibility. Thoughtful design continues upstairs with an open loft overlooking the entryway, while high-end finishes throughout include hardwood stairs, black metal horizontal railings, and hardwood flooring in the upper bonus room and basement. Perfect for both everyday living and entertaining, the home also offers a wet bar, wine room, home gym, covered BBQ deck, and a rare four-car garage-delivering a turnkey opportunity that blends comfort, style, and elevated living. And the best part, the home sits on 1.5 acres.
Location
State CO
County Douglas
Community Vivant
Area Metro Denver
Zoning RR
Rooms
Basement Partial
Interior
Interior Features Eat-in Kitchen, Open Floorplan, Pantry, Walk-In Closet(s)
Heating Forced Air
Cooling Central Air
Fireplaces Type Gas, Great Room, One
Appliance Dishwasher, Refrigerator, Washer, Dryer, Disposal, Fire Alarm
Exterior
Parking Features Attached
Garage Spaces 4.0
View Y/N No
Roof Type Composition
Porch Patio
Garage Yes
Building
Lot Description Paved
Sewer Septic Tank
Level or Stories Two
Structure Type Frame,Stone,Composition
New Construction true
Schools
Elementary Schools Iron Horse
Middle Schools Cimarron
High Schools Douglas County Re-1
School District Douglas County Re-1
Others
Acceptable Financing Cash, Conventional, FHA, VA
Listing Terms Cash, Conventional, FHA, VA
Special Listing Condition Builder
Read Less
Want to know what your home might be worth? Contact us for a FREE valuation!

Our team is ready to help you sell your home for the highest possible price ASAP
