

$799,900
$799,900
For more information regarding the value of a property, please contact us for a free consultation.
10856 Ridge Pointe Parker, CO 80138
5 Beds
5 Baths
4,212 SqFt
Key Details
Sold Price $799,900
Property Type Single Family Home
Sub Type Single Family Residence
Listing Status Sold
Purchase Type For Sale
Square Footage 4,212 sqft
Subdivision Quail Creek
MLS Listing ID IRE6702034
Sold Date 07/16/26
Bedrooms 5
Full Baths 4
Half Baths 1
HOA Fees $100/mo
HOA Y/N Yes
Year Built 2003
Annual Tax Amount $4,937
Tax Year 2025
Lot Size 0.280 Acres
Acres 0.28
Property Sub-Type Single Family Residence
Source ires
Property Description
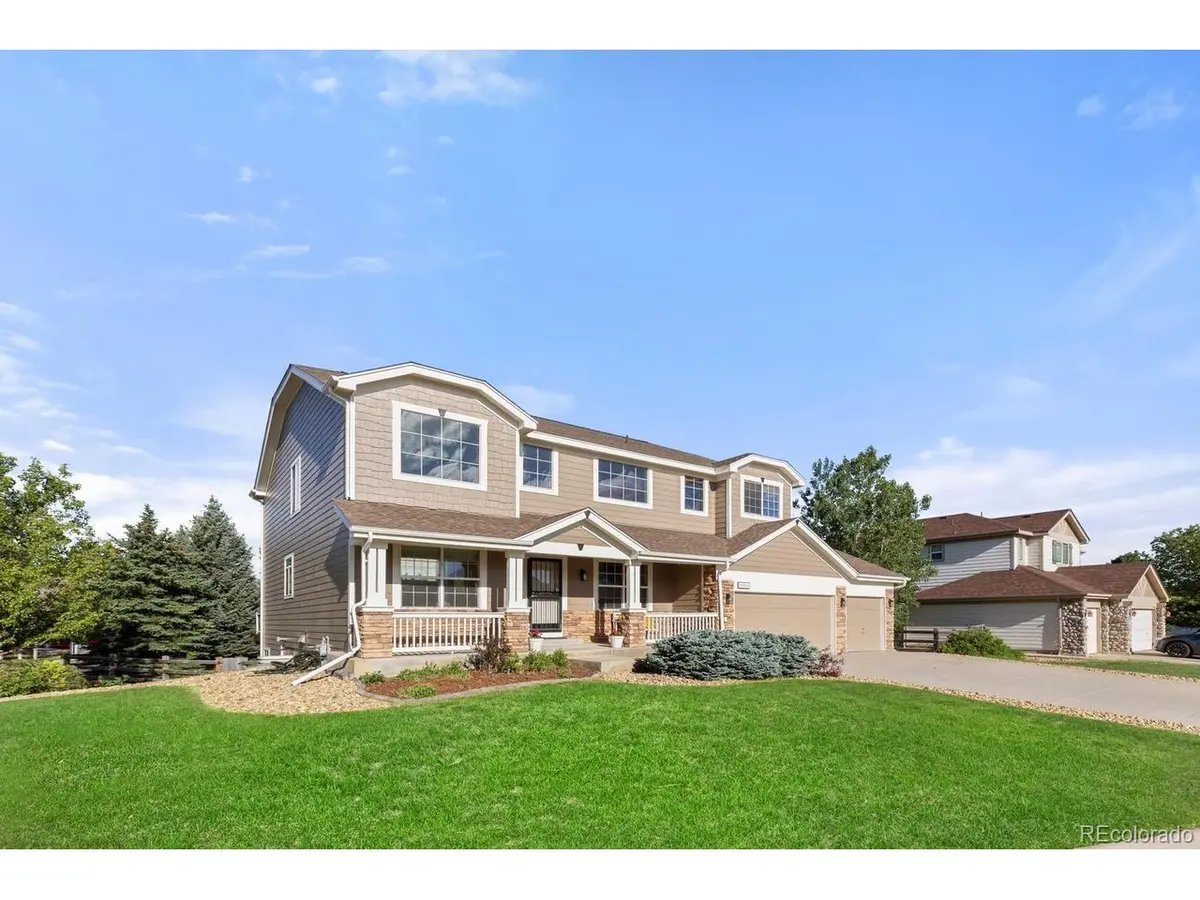
Walk to Downtown Parker from this beautifully updated Quail Creek Estates home featuring 5 bedrooms, a finished garden-level basement, and one of the neighborhood's most desirable cul-de-sac locations! Situated on a large, flat corner lot within a quiet cul-de-sac, this home offers the perfect blend of comfort, functionality, and convenience-just a short walk to Downtown Parker, the PACE Center, restaurants, coffee shops, parks, and community events. Step inside to discover an open and inviting floor plan featuring gorgeous hardwood floors throughout the main level. The spacious kitchen is truly the heart of the home, offering Corian countertops, double ovens, abundant cabinetry, expansive counter space, and a large walk-in pantry-perfect for everyday living and entertaining alike. The family room is anchored by a cozy fireplace and flows seamlessly from the kitchen, creating an ideal gathering space. A private main-floor office provides the perfect work-from-home setup, while the formal dining room offers space for special occasions.
Upstairs, the luxurious primary suite features a double-sided fireplace, and a newly remodeled bathroom. The versatile loft area is ideal for a homework station, reading nook, or second workspace. Three additional bedrooms offer generous closet space, including one with its own en-suite bathroom and full bath. The finished garden-level basement expands your living options with a spacious family room, theatre, wet bar, an additional bedroom, and a full bathroom-perfect for guests, multigenerational living, or entertaining. Thoughtful updates provide peace of mind, including refinished hardwood floors, exterior paint, a renovated powder bath, new basement flooring, a new water heater (2022), new furnace and air conditioning system (2023), and a new roof (2024). Rarely does a home combine this level of space, updates, and walkability in one of Parker's most desirable neighborhoods. This is Colorado living at its finest.
Location
State CO
County Douglas
Community Quail Creek
Area Metro Denver
Rooms
Family Room 1
Basement Full, Partially Finished, Slab
Interior
Interior Features Eat-in Kitchen, Cathedral Ceiling(s), Open Floorplan, Walk-In Closet(s), Wet Bar
Heating Forced Air
Cooling Central Air, Ceiling Fan(s)
Fireplaces Type Two or More, Family Room
Appliance Double Oven, Dishwasher, Refrigerator, Microwave, Disposal, Fire Alarm
Exterior
Exterior Feature Sprinkler System, Balcony
Parking Features Attached
Garage Spaces 3.0
Fence Fenced
Community Features Playground, Park
Utilities Available Electricity Available, Cable Available
View Y/N No
Roof Type Composition
Porch Patio, Deck
Garage Yes
Building
Lot Description Cul-De-Sac, Corner Lot, Deciduous Trees, Level, House Faces West, Paved, Gutters
Sewer Public Sewer
Water City
Level or Stories Two
Structure Type Stone,Wood Siding
New Construction false
Schools
Elementary Schools Pioneer
Middle Schools Cimarron
High Schools Douglas County Re-1
School District Douglas County Re-1
Others
HOA Fee Include Trash
Acceptable Financing Cash, Conventional, VA
Listing Terms Cash, Conventional, VA
Special Listing Condition Private Owner
Read Less
Want to know what your home might be worth? Contact us for a FREE valuation!

Our team is ready to help you sell your home for the highest possible price ASAP
