




$620,000
$615,000
0.8%For more information regarding the value of a property, please contact us for a free consultation.
4430 Viewpoint Fort Collins, CO 80526
3 Beds
3 Baths
2,748 SqFt
Key Details
Sold Price $620,000
Property Type Single Family Home
Sub Type Single Family Residence
Listing Status Sold
Purchase Type For Sale
Square Footage 2,748 sqft
Subdivision Overlook At Woodridge Pud
MLS Listing ID IRE1061020
Sold Date 08/11/26
Bedrooms 3
Full Baths 2
Half Baths 1
HOA Fees $37/ann
HOA Y/N Yes
Year Built 1991
Annual Tax Amount $2,751
Tax Year 2025
Lot Size 8,276 Sqft
Acres 0.19
Property Sub-Type Single Family Residence
Source ires
Property Description
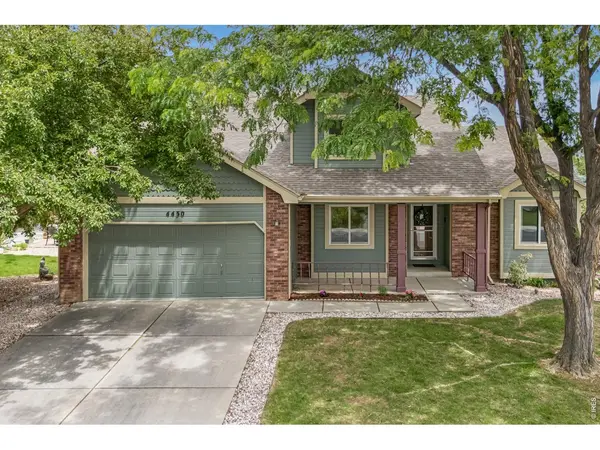
Beautifully updated and well maintained, two-story home in the desirable Overlook at Woodridge, just minutes from Horsetooth Reservoir, foothill trails, parks, and schools. This move-in ready home offers the ideal balance of comfort, functionality, and Colorado lifestyle living. It features vaulted ceilings, abundant natural light, a cozy brick-surround gas fireplace, and an open floor plan ideal for everyday living and entertaining. The kitchen offers quartz countertops, tile backsplash, painted cabinetry, and eat-in dining, while the formal dining room provides additional gathering space. Main-floor primary suite includes vaulted ceilings, a spacious walk-in closet, and luxurious 5-piece bath with jetted tub and walk-in shower. Upstairs offers two additional bedrooms and shared bath, plus a finished basement for added flexibility. Recent updates include Renewal by Andersen windows, fresh interior/exterior paint, newer carpet, luxury vinyl plank flooring, newer furnace and A/C, new water heater. Enjoy the private, mature landscaped backyard with covered deck for relaxation and entertainment. With a low HOA, and no Metro Tax, this exceptional property offers not only quality and comfort, but lasting value in one of Fort Collins' most desirable west-side locations. The only thing missing, is YOU!
Location
State CO
County Larimer
Community Overlook At Woodridge Pud
Area Fort Collins
Zoning RL
Rooms
Basement Partial, Partially Finished
Interior
Interior Features Eat-in Kitchen, Separate Dining Room, Cathedral Ceiling(s), Open Floorplan, Pantry, Walk-In Closet(s), Washer/Dryer Hookup, High Ceilings
Heating Forced Air
Cooling Central Air, Ceiling Fan(s)
Fireplaces Type Gas
Appliance Electric Range, Self Cleaning Oven, Dishwasher, Refrigerator, Washer, Dryer, Microwave, Freezer, Disposal, Fire Alarm
Exterior
Exterior Feature Sprinkler System
Parking Features Garage Door Opener, Attached
Garage Spaces 2.0
Fence Fenced, Wood
Community Features Park
Utilities Available Natural Gas Available, Electricity Available, Other, Cable Available, High Speed Avail, Underground Utilities
View Y/N No
Roof Type Composition
Improvements No
Porch Deck
Garage Yes
Building
Lot Description Cul-De-Sac, Level, House Faces South, City Limits, Paved, Curbs, Gutters, Sidewalks, Street Light, Fire Hydrant within 500 Feet
Sewer Public Sewer
Water City
Level or Stories Two
Structure Type Frame,Brick,Composition
New Construction false
Schools
Elementary Schools Johnson
Middle Schools Webber
High Schools Poudre
School District Poudre
Others
HOA Fee Include Common Amenities,Management
Acceptable Financing Cash, Conventional, FHA, VA, 1031 Exchange
Listing Terms Cash, Conventional, FHA, VA, 1031 Exchange
Special Listing Condition Private Owner
Read Less
Want to know what your home might be worth? Contact us for a FREE valuation!

Our team is ready to help you sell your home for the highest possible price ASAP
