


$650,000
$650,000
For more information regarding the value of a property, please contact us for a free consultation.
3012 Indigo Fort Collins, CO 80528
4 Beds
3 Baths
3,010 SqFt
Key Details
Sold Price $650,000
Property Type Single Family Home
Sub Type Single Family Residence
Listing Status Sold
Purchase Type For Sale
Square Footage 3,010 sqft
Subdivision Wild Wood Farm
MLS Listing ID IRE1060254
Sold Date 08/12/26
Style Contemporary
Bedrooms 4
Full Baths 2
Three Quarter Bath 1
HOA Fees $13/ann
HOA Y/N Yes
Year Built 1994
Annual Tax Amount $3,278
Tax Year 2025
Lot Size 7,405 Sqft
Acres 0.17
Property Sub-Type Single Family Residence
Source ires
Property Description
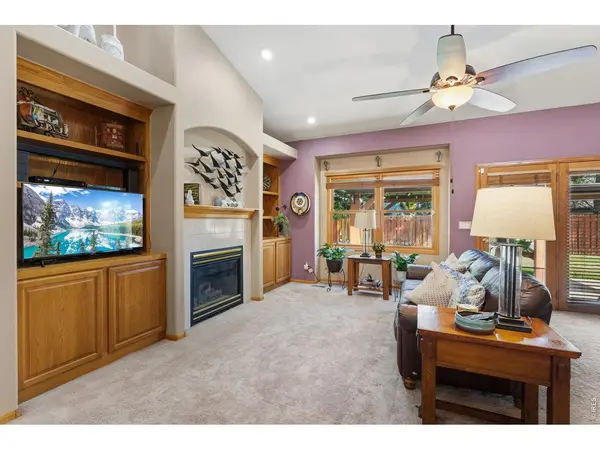
Welcome home to 3012 Indigo Circle North, an exceptional ranch-style home nestled in a quiet, highly desirable southeast Fort Collins neighborhood. Perfectly balancing effortless main-level living with roomy finished square footage, this property offers a beautifully designed open floor plan featuring a comfy living area, formal dining and an eat-in kitchen complete with sleek granite countertops and all appliances included. Three bedrooms up with the primary separate from the secondary bedrooms. The fully finished basement adds massive versatility, including a large recreation room, extra bedroom, bathroom and a bonus room as well. Step outside into your private backyard, featuring an oversized patio and a charming gazebo that are tailor-made for outdoor dining and entertaining. Plus, enjoy excellent organizational space with two included storage sheds. Offering an easy-living layout, unbeatable proximity to top-rated Poudre schools, and quick access to the Harmony Road corridor and I-25, this property is a rare find. Schedule your tour today!
Location
State CO
County Larimer
Community Wild Wood Farm
Area Fort Collins
Zoning RL
Rooms
Basement Partial, Partially Finished, Built-In Radon
Interior
Interior Features Eat-in Kitchen, Separate Dining Room
Heating Forced Air
Cooling Central Air
Fireplaces Type Gas, Living Room
Appliance Electric Range, Dishwasher, Refrigerator, Washer, Dryer, Microwave
Exterior
Exterior Feature Sprinkler System
Parking Features Attached
Garage Spaces 2.0
Fence Fenced, Wood
Utilities Available Natural Gas Available, Electricity Available, Cable Available, Satellite Avail, High Speed Avail
View Y/N No
Roof Type Composition
Improvements No
Porch Patio
Garage Yes
Building
Lot Description Level, House Faces South
Sewer Public Sewer
Water City
Architectural Style Contemporary
Level or Stories One
Structure Type Frame
New Construction false
Schools
Elementary Schools Kruse
Middle Schools Preston
High Schools Poudre
School District Poudre
Others
HOA Fee Include Common Amenities
Acceptable Financing Cash, Conventional, FHA, VA
Listing Terms Cash, Conventional, FHA, VA
Special Listing Condition Private Owner
Read Less
Want to know what your home might be worth? Contact us for a FREE valuation!

Our team is ready to help you sell your home for the highest possible price ASAP
