




$646,000
$640,000
0.9%For more information regarding the value of a property, please contact us for a free consultation.
1425 Clementine Fort Collins, CO 80526
4 Beds
4 Baths
2,532 SqFt
Key Details
Sold Price $646,000
Property Type Single Family Home
Sub Type Single Family Residence
Listing Status Sold
Purchase Type For Sale
Square Footage 2,532 sqft
Subdivision Wagon Wheel
MLS Listing ID IRE1062039
Sold Date 08/20/26
Style Legal Conforming,Contemporary
Bedrooms 4
Full Baths 2
Half Baths 1
Three Quarter Bath 1
HOA Y/N No
Year Built 1986
Annual Tax Amount $3,612
Tax Year 2025
Lot Size 10,018 Sqft
Acres 0.23
Property Sub-Type Single Family Residence
Source ires
Property Description
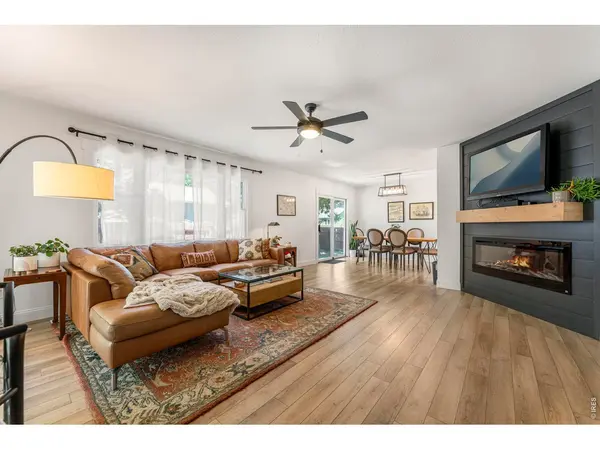
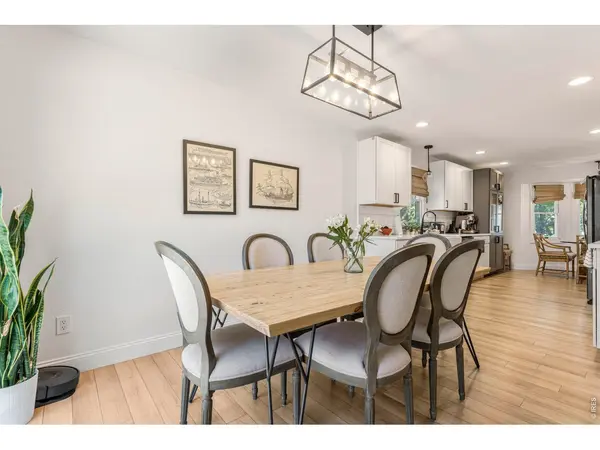
Tastefully updated, this beautiful home features modern finishes throughout, including quartz countertops, a farmhouse sink, stainless steel appliances, luxury vinyl flooring, and a cozy gas fireplace. Enjoy outdoor living with both a covered patio and an additional patio off the dining area. The fully finished basement adds valuable living space with a family room, 4th bedroom, and full bath. Retreat to the spacious primary suite featuring a walk-in closet and private ensuite bath with dual shower heads. Situated on a fenced corner lot in a quiet cul-de-sac, this property offers no HOA and plenty of room for boat or RV parking.
Location
State CO
County Larimer
Community Wagon Wheel
Area Fort Collins
Zoning RL
Rooms
Family Room 1
Basement Full, Partially Finished
Interior
Interior Features Eat-in Kitchen, Separate Dining Room, Walk-In Closet(s), Washer/Dryer Hookup
Heating Forced Air
Cooling Central Air, Ceiling Fan(s)
Fireplaces Type Gas, Gas Log, Living Room
Appliance Electric Range, Dishwasher, Refrigerator, Washer, Dryer, Microwave, Disposal, Fire Alarm
Exterior
Exterior Feature Sprinkler System, Oversized Garage
Parking Features Garage Door Opener, RV Access/Parking, Attached
Garage Spaces 2.0
Fence Fenced, Wood
Utilities Available Natural Gas Available, Electricity Available, Cable Available, Satellite Avail, High Speed Avail, Underground Utilities
View Y/N Yes
View City
Roof Type Composition
Improvements No
Porch Patio
Garage Yes
Building
Lot Description Cul-De-Sac, Corner Lot, City Limits, Paved, Curbs, Gutters, Sidewalks, Street Light
Sewer Public Sewer
Water City
Architectural Style Legal Conforming, Contemporary
Level or Stories Two
Structure Type Frame,Brick,Painted/Stained
New Construction false
Schools
Elementary Schools Beattie
Middle Schools Webber
High Schools Poudre
School District Poudre
Others
Acceptable Financing Cash, Conventional, FHA, VA, 1031 Exchange
Listing Terms Cash, Conventional, FHA, VA, 1031 Exchange
Special Listing Condition Private Owner
Read Less
Want to know what your home might be worth? Contact us for a FREE valuation!

Our team is ready to help you sell your home for the highest possible price ASAP
