


$487,500
$499,900
2.5%For more information regarding the value of a property, please contact us for a free consultation.
9209 Welby Thornton, CO 80229
3 Beds
3 Baths
2,065 SqFt
Key Details
Sold Price $487,500
Property Type Single Family Home
Sub Type Single Family Residence
Listing Status Sold
Purchase Type For Sale
Square Footage 2,065 sqft
Subdivision Villages North
MLS Listing ID IRE6672386
Sold Date 08/26/26
Bedrooms 3
Full Baths 2
Half Baths 1
HOA Fees $52/mo
HOA Y/N Yes
Year Built 2002
Annual Tax Amount $3,078
Tax Year 2025
Lot Size 7,405 Sqft
Acres 0.17
Property Sub-Type Single Family Residence
Source ires
Property Description
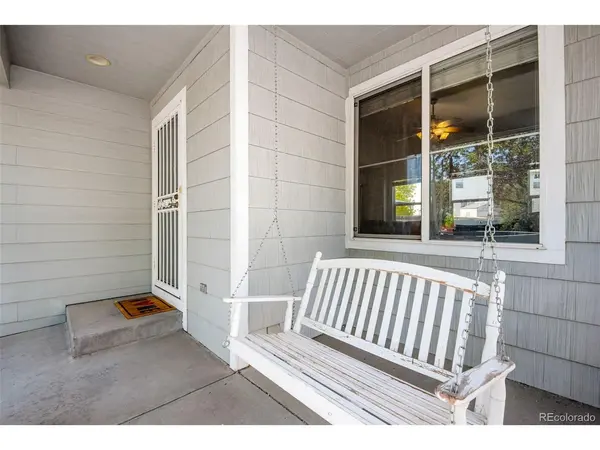
Seller offering $5,000 in Buyer concessions. Great 2 story home in Thornton. This home features an open floor plan on the main level with living room, dining room and kitchen with beautiful laminate wood floors. Home also has 1/2 bath on main level. Upstairs you have the primary bedroom with full private bathroom and 2 additional bedrooms with another full bathroom. Unfinished basement for extra space or finish to the new owner's needs. Home has 1,442 finished sqft with an additional 623 sqft basement. Large back yard with huge 12'x 24.5' patio. A dog run on the side of home. 2 Car attached garage. Great location close to schools, parks and shopping. Very easy close location within 1/2 mile to N line light rail. Easy access to all major highways and to DIA! Quiet neighborhood with parks and trails. Don't miss out on this wonderful home, schedule a showing today!
Location
State CO
County Adams
Community Villages North
Area Metro Denver
Zoning RES
Direction Use Google maps
Rooms
Basement Unfinished
Interior
Heating Forced Air
Cooling Central Air, Ceiling Fan(s)
Appliance Dishwasher, Refrigerator, Microwave, Disposal
Exterior
Parking Features Attached
Garage Spaces 2.0
Fence Fenced, Dog Run/Kennel
Community Features Playground, Park
Utilities Available Electricity Available, Cable Available
View Y/N No
Roof Type Composition
Porch Patio
Garage Yes
Building
Lot Description House Faces South, Paved
Sewer Public Sewer
Water City
Level or Stories Two
Structure Type Frame,Wood Siding
New Construction false
Schools
Elementary Schools Meadow K-8
Middle Schools Meadow K-8
High Schools Mapleton 1
School District Mapleton 1
Others
Acceptable Financing Cash, Conventional, FHA, VA
Listing Terms Cash, Conventional, FHA, VA
Special Listing Condition Private Owner
Read Less
Want to know what your home might be worth? Contact us for a FREE valuation!

Our team is ready to help you sell your home for the highest possible price ASAP
