




$435,000
$457,500
4.9%For more information regarding the value of a property, please contact us for a free consultation.
3441 Foster Loveland, CO 80538
3 Beds
3 Baths
2,270 SqFt
Key Details
Sold Price $435,000
Property Type Single Family Home
Sub Type Single Family Residence
Listing Status Sold
Purchase Type For Sale
Square Footage 2,270 sqft
Subdivision The Cottages At Enchantment Ridge
MLS Listing ID IRE1063324
Sold Date 08/26/26
Style Contemporary
Bedrooms 3
Full Baths 2
Half Baths 1
HOA Fees $83/ann
HOA Y/N Yes
Year Built 2010
Annual Tax Amount $2,623
Tax Year 2025
Lot Size 6,098 Sqft
Acres 0.14
Property Sub-Type Single Family Residence
Source ires
Property Description
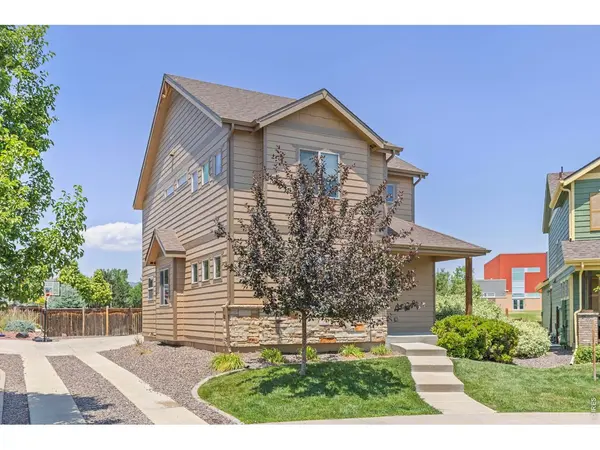
This well-designed home offers 2,270 square feet of living space with 3 bedrooms, 3 bathrooms & a spacious unfinished basement. The property features a covered front porch, providing a welcoming entryway. Inside, the home boasts new luxury vinyl plank flooring throughout the main level, creating a cohesive and modern aesthetic. The fully fenced backyard offers ample space for outdoor recreation & relaxation, while the open floor plan allows for seamless flow & versatility in use. The spacious primary bedroom boasts a walk-in closet. The sizable lot backs to open space, offering a serene & private setting. The home is situated near Ponderosa Elementary School & conveniently located near trails, parks, & shopping, providing easy access to essential amenities. Notably, the front yard is maintained/mowed by the homeowners' association, providing a well-groomed & effortless outdoor experience.
Location
State CO
County Larimer
Community The Cottages At Enchantment Ridge
Area Loveland/Berthoud
Zoning P-58
Rooms
Basement Full, Unfinished
Interior
Interior Features Eat-in Kitchen, Separate Dining Room, Open Floorplan, Walk-In Closet(s), Washer/Dryer Hookup
Heating Forced Air
Cooling Central Air
Appliance Electric Range, Dishwasher, Refrigerator, Washer, Dryer, Microwave, Disposal, Fire Alarm
Exterior
Exterior Feature Sprinkler System
Parking Features Attached
Garage Spaces 2.0
Fence Fenced, Wood
Utilities Available Natural Gas Available, Electricity Available, Cable Available, Satellite Avail, High Speed Avail
View Y/N Yes
View Hills
Roof Type Composition
Improvements No
Garage Yes
Building
Lot Description Level, Paved, Curbs, Gutters, Sidewalks, Street Light, Fire Hydrant within 500 Feet
Sewer Public Sewer
Water City
Architectural Style Contemporary
Level or Stories Two
Structure Type Frame
New Construction false
Schools
Elementary Schools Ponderosa
Middle Schools Erwin, Lucile
High Schools Thompson R2-J
School District Thompson R2-J
Others
HOA Fee Include Common Amenities,Management
Acceptable Financing Cash, Conventional, FHA, VA
Listing Terms Cash, Conventional, FHA, VA
Special Listing Condition Private Owner
Read Less
Want to know what your home might be worth? Contact us for a FREE valuation!

Our team is ready to help you sell your home for the highest possible price ASAP
