




$505,000
$525,000
3.8%For more information regarding the value of a property, please contact us for a free consultation.
12534 S Beaver Creek Parker, CO 80134
3 Beds
3 Baths
2,089 SqFt
Key Details
Sold Price $505,000
Property Type Single Family Home
Sub Type Single Family Residence
Listing Status Sold
Purchase Type For Sale
Square Footage 2,089 sqft
Subdivision Stroh Ranch
MLS Listing ID IRE9823565
Sold Date 08/27/26
Bedrooms 3
Full Baths 1
Half Baths 1
Three Quarter Bath 1
HOA Fees $48/mo
HOA Y/N Yes
Year Built 1998
Annual Tax Amount $3,128
Tax Year 2025
Lot Size 6,534 Sqft
Acres 0.15
Property Sub-Type Single Family Residence
Source ires
Property Description
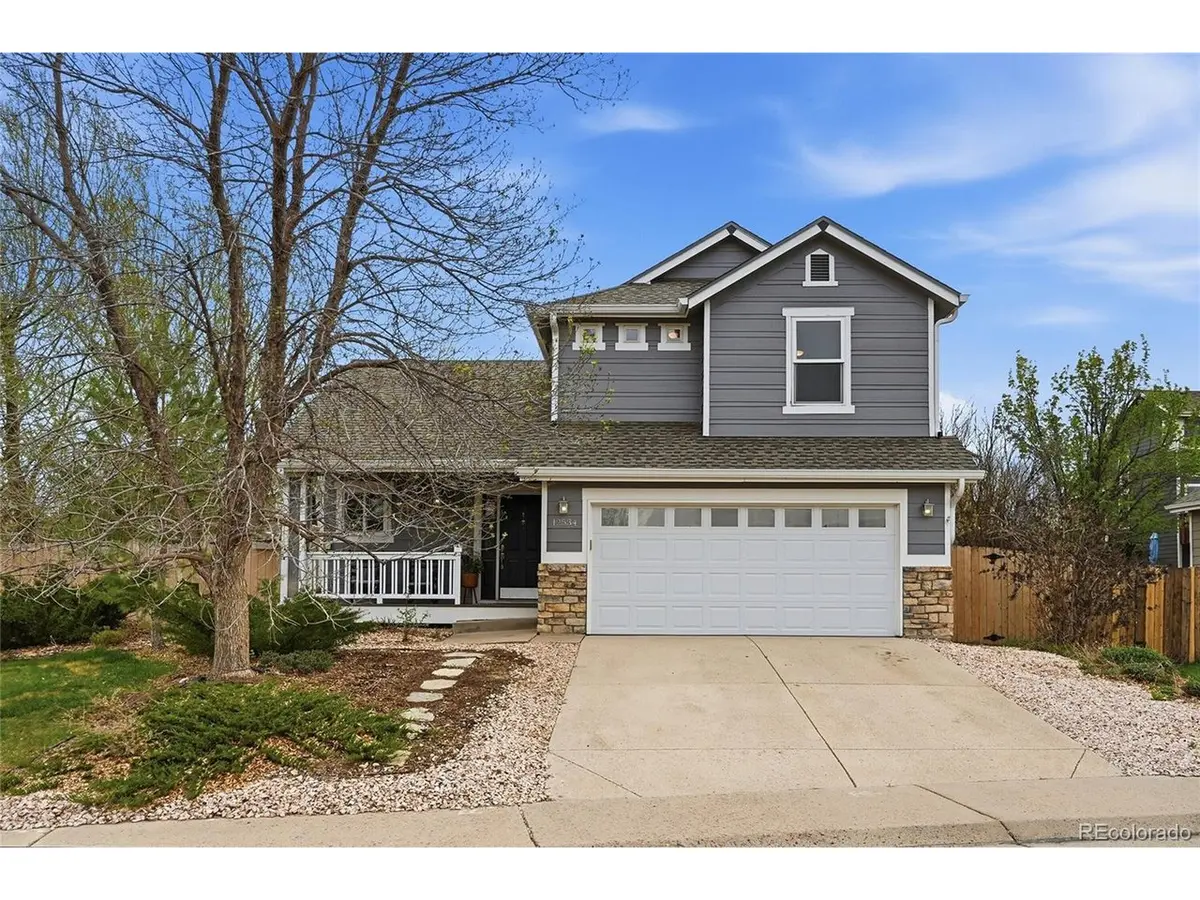
Modern, Move-In Ready Home on a Prime Corner Lot in Stroh Ranch! The remodeled kitchen features sleek quartz countertops, gas stove with convection oven, SS refrigerator and dishwasher. Engineered American oak floors throughout main level, and custom cabinetry throughout home-perfect for keeping life organized and running smoothly.
Upstairs, you'll find three spacious bedrooms and 2 bathrooms, along with the convenience of an upstairs laundry area. The unfinished basement offers endless potential to create the space you've always wanted-whether it's a home gym, media room, or additional living area.
Step outside to a generous backyard designed for Colorado living-ideal for gardening, entertaining, or relaxing. Enjoy the covered concrete patio with a pergola, plus a newly installed fence and new gates for added privacy. Additional upgrades include oversized gutters for improved function and durability.
This home blends modern updates with everyday comfort-don't miss your chance to make it yours!
Location
State CO
County Douglas
Community Stroh Ranch
Area Metro Denver
Rooms
Basement Unfinished, Slab
Interior
Interior Features Open Floorplan, Pantry
Heating Forced Air
Cooling Central Air, Ceiling Fan(s)
Appliance Dishwasher, Refrigerator, Washer, Disposal, Fire Alarm
Exterior
Exterior Feature Heated Garage
Parking Features Attached
Garage Spaces 2.0
Community Features Clubhouse, Tennis Court(s), Pool
Utilities Available Natural Gas Available
View Y/N No
Roof Type Composition
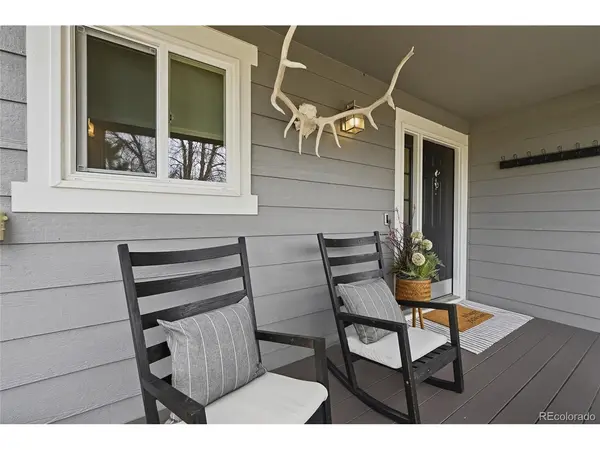
Porch Patio
Garage Yes
Building
Lot Description Corner Lot, House/Lot Faces NW
Sewer Public Sewer
Water City
Level or Stories Two
Structure Type Frame,Wood Siding
New Construction false
Schools
Elementary Schools Legacy Point
Middle Schools Sagewood
High Schools Douglas County Re-1
School District Douglas County Re-1
Others
HOA Fee Include Trash
Acceptable Financing Cash, Conventional, FHA, VA
Listing Terms Cash, Conventional, FHA, VA
Special Listing Condition Private Owner
Read Less
Want to know what your home might be worth? Contact us for a FREE valuation!

Our team is ready to help you sell your home for the highest possible price ASAP
