



$545,000
$535,000
1.9%For more information regarding the value of a property, please contact us for a free consultation.
19970 Latigo Parker, CO 80138
3 Beds
3 Baths
2,151 SqFt
Key Details
Sold Price $545,000
Property Type Single Family Home
Sub Type Single Family Residence
Listing Status Sold
Purchase Type For Sale
Square Footage 2,151 sqft
Subdivision Meads Crossing
MLS Listing ID IRE9636850
Sold Date 08/24/26
Bedrooms 3
Full Baths 2
Half Baths 1
HOA Fees $57/mo
HOA Y/N Yes
Year Built 1996
Annual Tax Amount $3,356
Tax Year 2025
Lot Size 5,662 Sqft
Acres 0.13
Property Sub-Type Single Family Residence
Source ires
Property Description
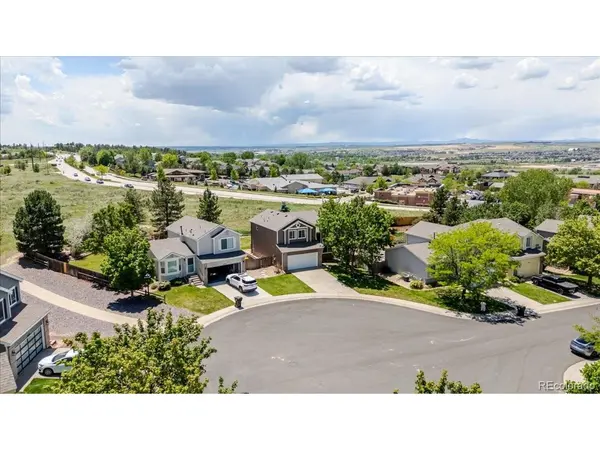
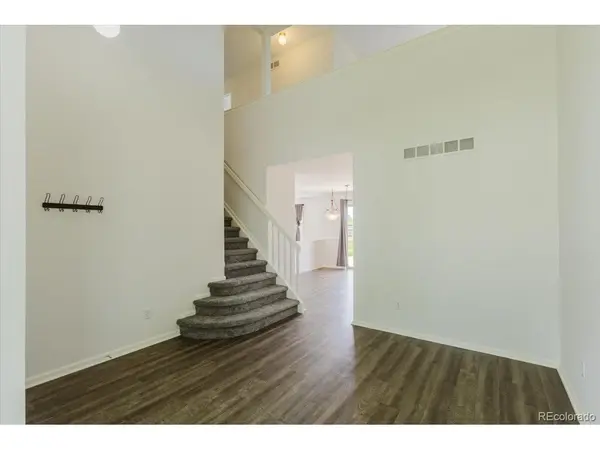
Welcome home to this beautifully updated property tucked away on a quiet cul-de-sac backing to open space. Enjoy the convenience of a short walk to the elementary school and an easy stroll to vibrant Downtown Parker, offering restaurants, shopping, Farmers Market, and community events. Recent upgrades include a brand-new roof (2025), a newer water heater, BRAND NEW carpet, and fresh interior and exterior paint, creating a truly move-in-ready feel. The home features luxury vinyl plank flooring throughout the main living areas, a spacious loft with mountain views, and a private new deck perfect for relaxing or entertaining. Concrete patio, which is great for a fire pit, hot tub, or swim spa (electrical swim spa panel installed). Attic fan to help with energy costs. The basement is already framed, partially drywalled, and plumbed for a bathroom-making it simple to finish and customize to your needs. This home offers the perfect blend of location, updates, and future potential.
Location
State CO
County Douglas
Community Meads Crossing
Area Metro Denver
Direction Hilltop rd and Pine, North on Pine DR, first right, right again on Latigo LN, property is at the end of the Cul-De-Sac.
Rooms
Family Room 1
Basement Unfinished
Interior
Interior Features Eat-in Kitchen, Cathedral Ceiling(s), Pantry
Heating Forced Air
Cooling Central Air
Appliance Dishwasher, Refrigerator, Dryer, Microwave, Disposal
Exterior
Exterior Feature Sprinkler System
Parking Features Attached
Garage Spaces 2.0
Fence Fenced
View Y/N No
Roof Type Composition
Porch Deck
Garage Yes
Building
Lot Description Cul-De-Sac, Abuts Public Open Space
Sewer Public Sewer
Water City
Level or Stories Two
Structure Type Frame
New Construction false
Schools
Elementary Schools Iron Horse
Middle Schools Cimarron
High Schools Douglas County Re-1
School District Douglas County Re-1
Others
HOA Fee Include Trash
Acceptable Financing Cash, Conventional, FHA, VA
Listing Terms Cash, Conventional, FHA, VA
Special Listing Condition Private Owner
Read Less
Want to know what your home might be worth? Contact us for a FREE valuation!

Our team is ready to help you sell your home for the highest possible price ASAP
