




$310,000
$325,000
4.6%For more information regarding the value of a property, please contact us for a free consultation.
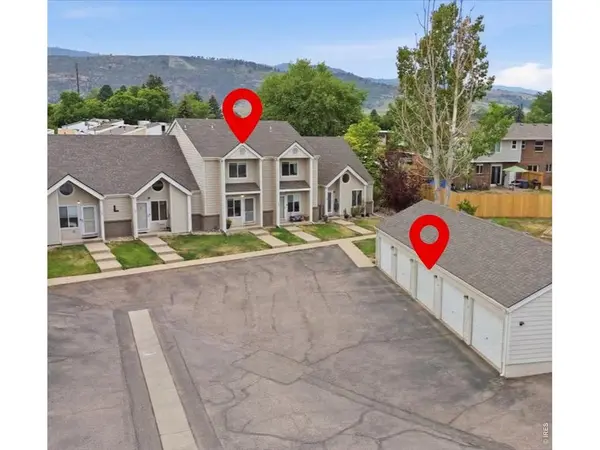
2900 Ross #L38 Fort Collins, CO 80526
3 Beds
4 Baths
1,732 SqFt
Key Details
Sold Price $310,000
Property Type Townhouse
Sub Type Townhouse
Listing Status Sold
Purchase Type For Sale
Square Footage 1,732 sqft
Subdivision Willow Lane
MLS Listing ID IRE1063664
Sold Date 08/28/26
Style Contemporary
Bedrooms 3
Full Baths 1
Half Baths 2
Three Quarter Bath 1
HOA Fees $435/mo
HOA Y/N Yes
Year Built 1997
Annual Tax Amount $2,348
Tax Year 2025
Lot Size 871 Sqft
Acres 0.02
Property Sub-Type Townhouse
Source ires
Property Description
Sunny and bright near Horsetooth Reservoir! This home features an open living and dining area filled with natural morning light, plus a kitchen boasting a spacious island, pantry, and a skylight that fills the space with warm, inviting light. A half bath completes the main level. Upstairs, you'll find two bedrooms, including a primary suite with a half bath ensuite that also connects to the full bathroom for added flexibility. The secondary bedroom offers generous space, ideal for guests, a home office, or additional living needs. A washer and dryer round out this level. The finished basement expands your living options with a third, non-conforming bedroom, a versatile office or bonus room, a 3/4-bathroom, multiple closets, and abundant storage. Step outside to a back patio, a lovely spot to relax and enjoy the outdoors. A detached one-car garage sits just steps away, along with one parking space. Enjoy this unbeatable location just 10 minutes to Old Town, with Horsetooth Reservoir and miles of trails right around the corner and Colorado State University close by. This is the perfect spot for outdoor lovers, food connoisseurs, and anyone craving easy access to Fort Collins' best amenities.
Location
State CO
County Larimer
Community Willow Lane
Area Fort Collins
Zoning MMN
Direction Drake Road to Overland Trail. North to Ross Drive. Follow Ross all the way around the neighborhood and just before Sommerville turn left into the townhome complex. At the end of the lot.
Rooms
Basement Full, Partially Finished, Radon Unknown
Interior
Interior Features Separate Dining Room, Pantry, Washer/Dryer Hookup, Kitchen Island
Heating Forced Air
Cooling Central Air, Ceiling Fan(s)
Appliance Electric Range, Dishwasher, Refrigerator, Washer, Dryer, Microwave, Disposal
Exterior
Parking Features Garage Door Opener, Detached
Garage Spaces 1.0
Community Features Clubhouse, Tennis Court(s), Indoor Pool, Pool
Utilities Available Natural Gas Available, Electricity Available, Cable Available, Individual Meter-Electric, Individual Meter-Gas, High Speed Avail
View Y/N No
Roof Type Composition
Improvements No
Porch Patio
Garage Yes
Building
Lot Description House/Lot Faces NE, Sidewalks, Street Light
Sewer Public Sewer
Water City
Architectural Style Contemporary
Level or Stories Two
Structure Type Frame,Composition
New Construction false
Schools
Elementary Schools Bauder
Middle Schools Blevins
High Schools Poudre
School District Poudre
Others
HOA Fee Include Trash,Snow Removal,Maintenance Grounds,Management,Exterior Maintenance,Water,Insurance,Sewer
Acceptable Financing Cash, Conventional, FHA, VA
Listing Terms Cash, Conventional, FHA, VA
Special Listing Condition Private Owner
Read Less
Want to know what your home might be worth? Contact us for a FREE valuation!

Our team is ready to help you sell your home for the highest possible price ASAP
