




$500,000
$507,000
1.4%For more information regarding the value of a property, please contact us for a free consultation.
7541 Little Fox Wellington, CO 80549
5 Beds
3 Baths
3,068 SqFt
Key Details
Sold Price $500,000
Property Type Single Family Home
Sub Type Single Family Residence
Listing Status Sold
Purchase Type For Sale
Square Footage 3,068 sqft
Subdivision Wellington Downs Sub Pud
MLS Listing ID IRE2485339
Sold Date 08/31/26
Style In-Law Area
Bedrooms 5
Three Quarter Bath 3
HOA Fees $12/ann
HOA Y/N Yes
Year Built 2017
Annual Tax Amount $2,980
Tax Year 2025
Lot Size 6,969 Sqft
Acres 0.16
Property Sub-Type Single Family Residence
Source ires
Property Description
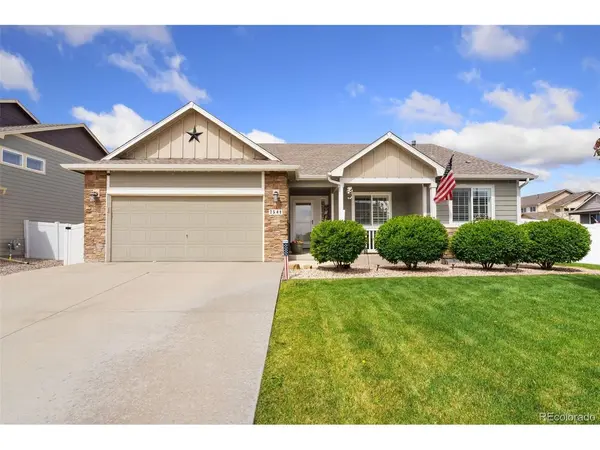
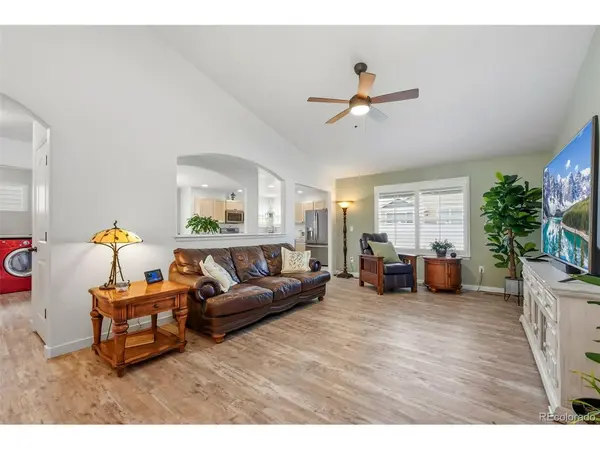
Price Improvement! Paid for SOLAR and fixed rate for non-potable water makes this home a steal! Beautifully maintained 5 bedroom, 3 bath ranch home with finished basement! Main level features an open layout with abundant natural light, upgraded LVP floors, fresh paint and plantation shutters throughout. Kitchen includes newer appliances, ample cabinet space and room for a large table to host any gathering. The fully permitted finished basement adds valuable living space with two additional bedrooms, huge spa-like bathroom and kitchenette perfect for guests or multigenerational living. Save money on utility bills with the included solar panels and non-potable water is included in the HOA for a once a year fee of $350. Outside, the corner lot has room for grilling, gardening and the included shed can house all your tools. You'll love all the extras this home has to offer!
Location
State CO
County Larimer
Community Wellington Downs Sub Pud
Area Fort Collins
Zoning RES
Rooms
Family Room 1
Basement Partially Finished
Interior
Interior Features Eat-in Kitchen, Cathedral Ceiling(s), Open Floorplan, Pantry, Walk-In Closet(s), Wet Bar, Kitchen Island
Heating Forced Air
Cooling Central Air, Ceiling Fan(s)
Appliance Dishwasher, Refrigerator, Microwave, Disposal, Fire Alarm
Exterior
Exterior Feature Sprinkler System
Parking Features Attached
Garage Spaces 2.0
Fence Fenced
Community Features Playground, Park
Utilities Available Electricity Available, Cable Available
View Y/N No
Roof Type Composition
Porch Patio
Garage Yes
Building
Lot Description Corner Lot, Level, Outbuildings, House Faces East, Paved
Sewer Public Sewer
Water City
Architectural Style In-Law Area
Level or Stories One
Structure Type Brick,Vinyl Siding
New Construction false
Schools
Elementary Schools Eyestone
Middle Schools Wellington
High Schools Poudre
School District Poudre
Others
Acceptable Financing Cash, Conventional, FHA, VA
Listing Terms Cash, Conventional, FHA, VA
Special Listing Condition Private Owner
Read Less
Want to know what your home might be worth? Contact us for a FREE valuation!

Our team is ready to help you sell your home for the highest possible price ASAP
