




$501,250
$500,000
0.3%For more information regarding the value of a property, please contact us for a free consultation.
5226 32nd Greeley, CO 80634
4 Beds
3 Baths
2,534 SqFt
Key Details
Sold Price $501,250
Property Type Single Family Home
Sub Type Single Family Residence
Listing Status Sold
Purchase Type For Sale
Square Footage 2,534 sqft
Subdivision T Bone Ranch Sub 2Nd Fg
MLS Listing ID IRE1066613
Sold Date 09/10/26
Bedrooms 4
Full Baths 3
HOA Fees $20/ann
HOA Y/N Yes
Year Built 1999
Annual Tax Amount $2,761
Tax Year 2025
Lot Size 7,840 Sqft
Acres 0.18
Property Sub-Type Single Family Residence
Source ires
Property Description
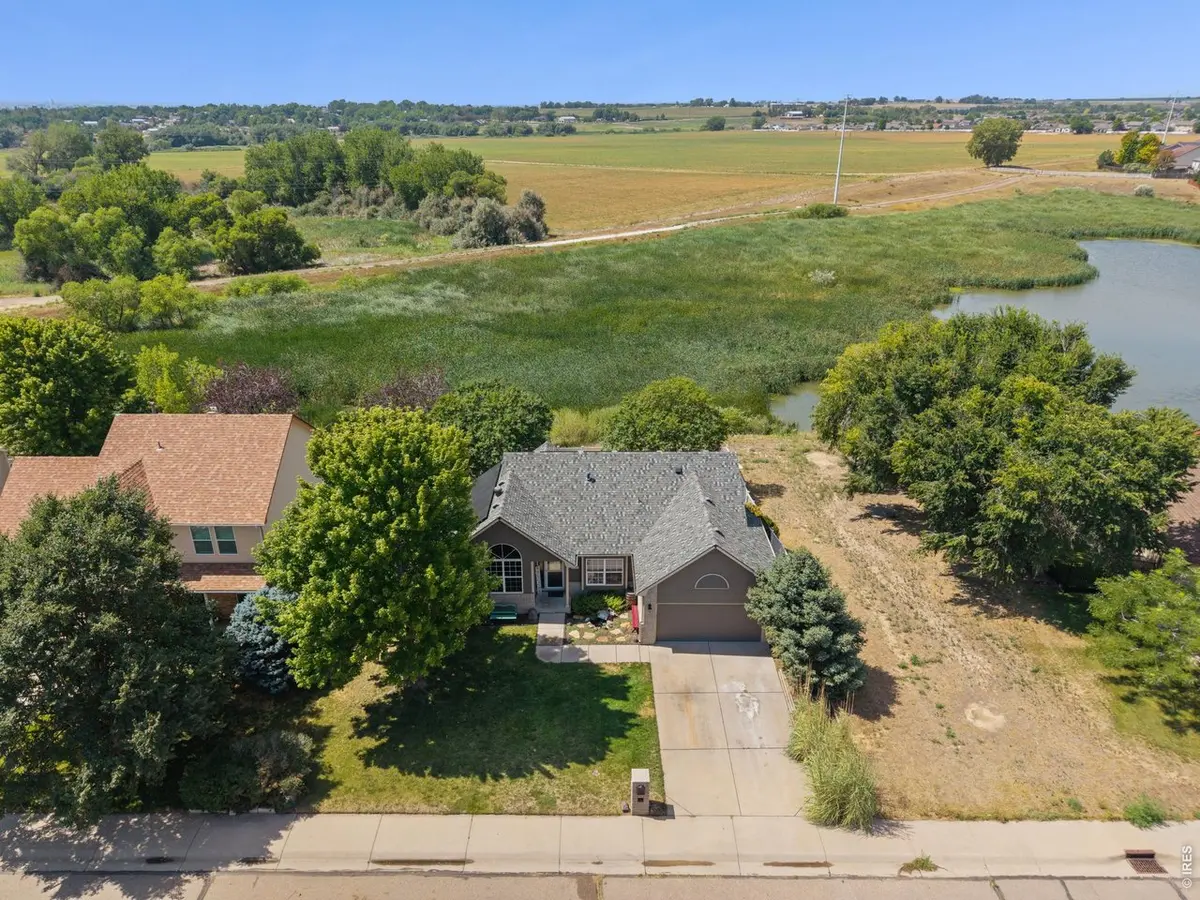
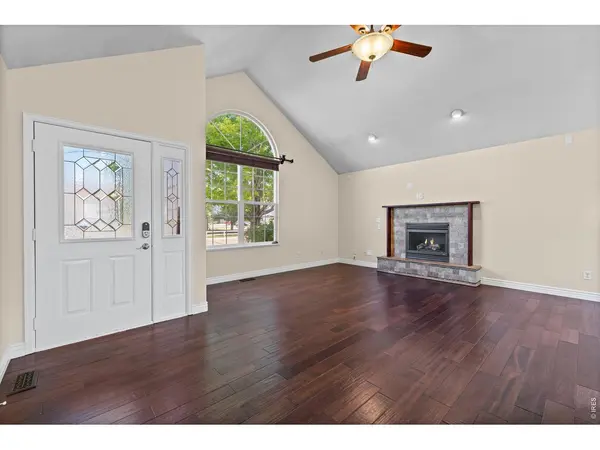
Pond views, main-level living, and a finished walkout basement make this T-Bone Ranch home stand out. This ranch-style home offers peaceful water and mountain views from both the main deck and the private deck off the primary suite, giving you multiple places to sit outside and enjoy! Inside, hardwood floors, vaulted ceiling, and a fireplace create a warm and inviting main living space. The home has also been refreshed with brand-NEW carpet in the upstairs bedrooms and fresh interior paint throughout much of the home. The kitchen features stainless steel appliances and opens nicely into the main living areas. Downstairs, the finished walkout basement gives you plenty of additional space to spread out, including a built-in bar and entertainment area that's perfect for hosting, watching the game, or relaxing. Outside, you'll find a fenced backyard, built-in storage underneath the deck, and great views of the pond. A NEW roof was installed in 2025, and the home also features a solar lease to help keep electric costs down. With an attached 2-car garage, central A/C, a low HOA fee, and a convenient location just minutes from Centerplace, shopping, restaurants, parks, and other everyday amenities, this home offers a great combination of space, updates, and location!
Location
State CO
County Weld
Community T Bone Ranch Sub 2Nd Fg
Area Greeley/Weld
Zoning RL / R-L
Direction From 47th Ave, head west on 29th St, turn left (south) on 51st Ave, then right (west) on 32nd St. Property will be on your right at 5226 32nd St.
Rooms
Basement Full, Walk-Out Access
Interior
Interior Features Eat-in Kitchen, Cathedral Ceiling(s), Open Floorplan, Walk-In Closet(s), Wet Bar, Washer/Dryer Hookup
Heating Forced Air
Cooling Central Air
Appliance Gas Range, Dishwasher, Refrigerator, Microwave, Fire Alarm
Exterior
Exterior Feature Sprinkler System, Balcony
Parking Features Attached
Garage Spaces 2.0
Fence Fenced
Utilities Available Natural Gas Available, Electricity Available
View Y/N Yes
View Hills, Plains View, Water
Roof Type Composition
Improvements No
Porch Patio, Deck
Garage Yes
Building
Lot Description Native Grass, Paved, Curbs, Gutters, Sidewalks, Street Light, Fire Hydrant within 500 Feet
Sewer Public Sewer
Water City
Level or Stories One
Structure Type Frame
New Construction false
Schools
Elementary Schools Monfort
Middle Schools Prairie Heights
High Schools Greeley 6
School District Greeley 6
Others
HOA Fee Include Common Amenities,Snow Removal,Management
Acceptable Financing Cash, Conventional, FHA, VA
Listing Terms Cash, Conventional, FHA, VA
Special Listing Condition Private Owner
Read Less
Want to know what your home might be worth? Contact us for a FREE valuation!

Our team is ready to help you sell your home for the highest possible price ASAP
