



$699,000
$699,000
For more information regarding the value of a property, please contact us for a free consultation.
13060 Norway Maple Parker, CO 80134
3 Beds
4 Baths
3,810 SqFt
Key Details
Sold Price $699,000
Property Type Single Family Home
Sub Type Single Family Residence
Listing Status Sold
Purchase Type For Sale
Square Footage 3,810 sqft
Subdivision Village On The Green
MLS Listing ID IRE5160891
Sold Date 09/14/26
Bedrooms 3
Full Baths 2
Half Baths 1
Three Quarter Bath 1
HOA Fees $111/mo
HOA Y/N Yes
Year Built 2015
Annual Tax Amount $6,429
Tax Year 2025
Lot Size 6,098 Sqft
Acres 0.14
Property Sub-Type Single Family Residence
Source ires
Property Description
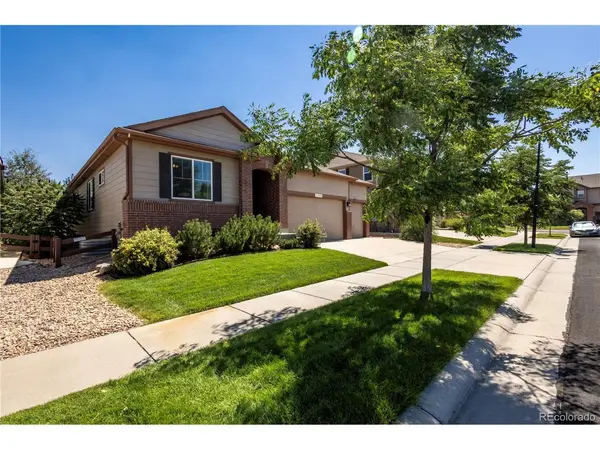
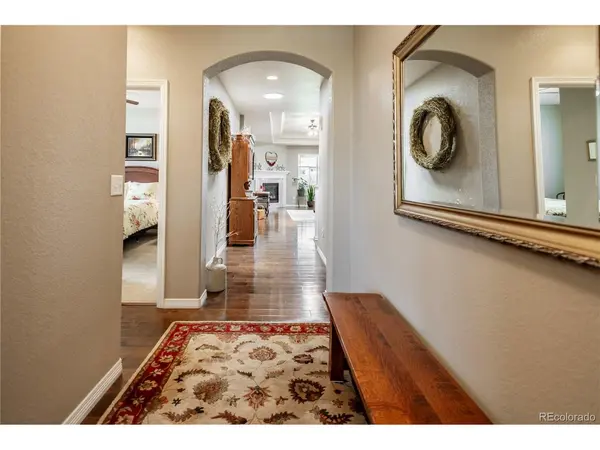
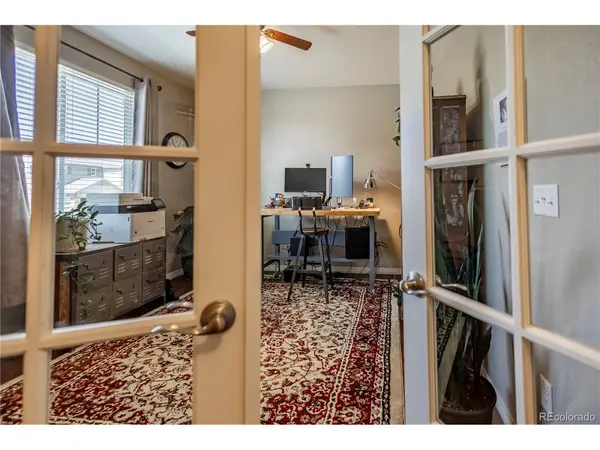
Welcome to this charming ranch-style home nestled in the Village On The Green neighborhood featuring new refinished gleaming hardwood floors. Offering spacious main-level living plus a beautifully finished basement, this home blends comfort, functionality, and inviting style. Step inside to discover thoughtful features including a cozy gas fireplace, French doors, tray ceilings in the living room and primary bedroom, tubular skylights and surround sound speakers. The open-concept layout creates seamless flow between the living areas, kitchen, and family room which is perfect for everyday living. The kitchen truly serves as the heart of the home, featuring generous counter space with breakfast bar seating, a built-in coffee and beverage bar, granite countertops, under-cabinet lighting, a 5-burner gas range, stainless steel appliances, and a pantry. Nearby you'll find the dining area with access to the backyard and a convenient laundry/mudroom. Continue through the main level to the primary suite with a 5-piece bathroom, a secondary bedroom, a full bathroom, and a private office with French doors - ideal for working from home. The finished basement adds over 1,900 square feet of additional living space and includes a conforming bedroom with egress window, a 3/4 bathroom, a large family/recreation room, and a spacious utility and storage area. The basement layout also features a separate area that could easily be converted into a 4th bedroom with an egress window-simply add a wall and closet to complete the space. Enjoy the outdoors in the fenced backyard on the extended patio with a gas grill hookup, bistro lights, ceiling fan, and mature landscaping. A dedicated space with electrical outlet is ready for a future hot tub. Plus, a solar panel hookup is available in the basement utility room. Conveniently located near the neighborhood playground, schools, parks, shopping, and restaurants with easy access to Parker Road, this inviting home is ready to welcome you.
Location
State CO
County Douglas
Community Village On The Green
Area Metro Denver
Rooms
Family Room 1
Basement Full, Partially Finished, Built-In Radon, Sump Pump
Interior
Interior Features Open Floorplan, Pantry, Walk-In Closet(s)
Heating Forced Air
Cooling Central Air, Ceiling Fan(s)
Fireplaces Type Gas, Living Room, One
Appliance Dishwasher, Refrigerator, Washer, Dryer, Microwave, Disposal, Fire Alarm
Exterior
Exterior Feature Sprinkler System
Parking Features Attached
Garage Spaces 3.0
Fence Fenced
Community Features Playground, Park
Utilities Available Natural Gas Available, Electricity Available
View Y/N No
Roof Type Composition
Porch Patio, Deck
Garage Yes
Building
Lot Description Deciduous Trees, Level, Abuts Private Open Space, Outbuildings, Gutters
Sewer Public Sewer
Water City
Level or Stories One
Structure Type Frame,Stone
New Construction false
Schools
Elementary Schools Legacy Point
Middle Schools Sagewood
High Schools Douglas County Re-1
School District Douglas County Re-1
Others
HOA Fee Include Trash
Acceptable Financing Cash, Conventional, FHA, VA
Listing Terms Cash, Conventional, FHA, VA
Special Listing Condition Private Owner
Read Less
Want to know what your home might be worth? Contact us for a FREE valuation!

Our team is ready to help you sell your home for the highest possible price ASAP
