



$360,000
$365,000
1.4%For more information regarding the value of a property, please contact us for a free consultation.
10869 Bayfield Parker, CO 80138
3 Beds
4 Baths
1,682 SqFt
Key Details
Sold Price $360,000
Property Type Townhouse
Sub Type Townhouse
Listing Status Sold
Purchase Type For Sale
Square Footage 1,682 sqft
Subdivision Town And Country
MLS Listing ID IRE7771989
Sold Date 09/29/26
Style Contemporary
Bedrooms 3
Full Baths 1
Half Baths 1
Three Quarter Bath 2
HOA Fees $324/mo
HOA Y/N Yes
Year Built 1985
Annual Tax Amount $2,359
Tax Year 2025
Lot Size 871 Sqft
Acres 0.02
Property Sub-Type Townhouse
Source ires
Property Description
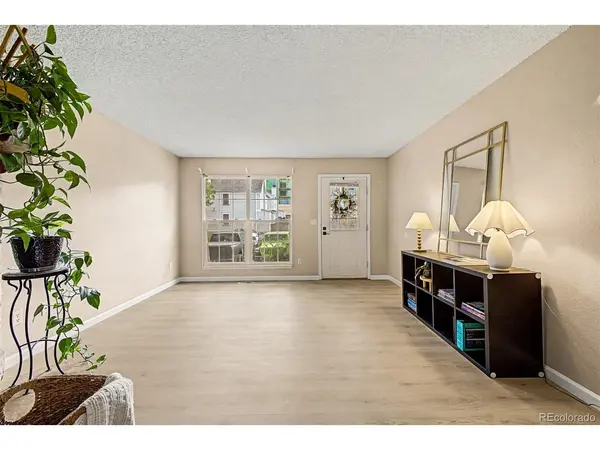
Beautifully updated 3-bedroom, 4-bath Town and Country townhome with two primary suites, a finished basement and a private backyard backing to greenbelt. The main level features brand-new LVP flooring, fresh interior paint and an inviting living room with a wood-burning fireplace. The refreshed kitchen offers professionally refinished cabinetry, granite countertops, stainless steel appliances and pantry storage, while the updated powder room adds a polished touch. Upstairs are two spacious primary suites, including a larger retreat with a remodeled shower. The finished basement expands the living space with a comfortable family room, a third nonconforming bedroom, 3/4 bath and included laundry appliances that's ideal for guests, an office or workout space. Enjoy the backyard deck, assigned parking space, a brand-new water heater and a transferable home warranty for added peace of mind. Move-in ready and thoughtfully improved throughout!
Location
State CO
County Douglas
Community Town And Country
Area Metro Denver
Direction From Mainstreet & Parker Rd. Head east on Mainstreet, Turn left onto Victorian Dr, Turn right at the 1st cross street, Turn left onto Bayfield Way. Property will be on the left.
Rooms
Family Room 1
Basement Full, Partially Finished
Interior
Interior Features Eat-in Kitchen, Cathedral Ceiling(s), Pantry
Heating Forced Air
Cooling Central Air, Attic Fan
Fireplaces Type Circulating, Living Room, One
Appliance Dishwasher, Refrigerator, Washer, Dryer, Microwave, Disposal, Fire Alarm
Exterior
Parking Features Assigned
Garage Spaces 1.0
Fence Fenced
Community Features Pool
Utilities Available Natural Gas Available, Electricity Available, Cable Available
View Y/N Yes
View Mountain(s)
Roof Type Composition
Porch Deck
Garage Yes
Building
Lot Description House Faces East, Paved, Gutters
Sewer Public Sewer
Water Public
Architectural Style Contemporary
Level or Stories Two
Structure Type Frame,Wood Siding,Other
New Construction false
Schools
Elementary Schools Pioneer
Middle Schools Cimarron
High Schools Douglas County Re-1
School District Douglas County Re-1
Others
HOA Fee Include Trash,Snow Removal,Exterior Maintenance,Water,Insurance,Sewer
Acceptable Financing Cash, Conventional, FHA, VA
Listing Terms Cash, Conventional, FHA, VA
Special Listing Condition Private Owner
Read Less
Want to know what your home might be worth? Contact us for a FREE valuation!

Our team is ready to help you sell your home for the highest possible price ASAP
