


$1,275,000
$1,325,000
3.8%For more information regarding the value of a property, please contact us for a free consultation.
5615 Vistancia Parker, CO 80134
4 Beds
5 Baths
7,515 SqFt
Key Details
Sold Price $1,275,000
Property Type Single Family Home
Sub Type Single Family Residence
Listing Status Sold
Purchase Type For Sale
Square Footage 7,515 sqft
Subdivision Vistancia
MLS Listing ID IRE7010203
Sold Date 09/30/26
Bedrooms 4
Full Baths 4
Half Baths 1
HOA Fees $241/qua
HOA Y/N Yes
Year Built 2006
Annual Tax Amount $7,529
Tax Year 2025
Lot Size 0.500 Acres
Acres 0.5
Property Sub-Type Single Family Residence
Source ires
Property Description
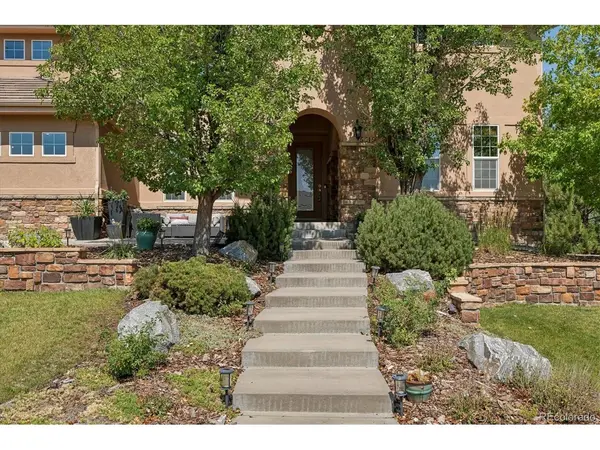
New plush carpet and interior paint added August 2026!!! Mint, move-in condition maintained by original owners sinced day one! Oversized rooms throughout due to 5,000+ finished square feet on the two upper levels - ample space in each and every room.
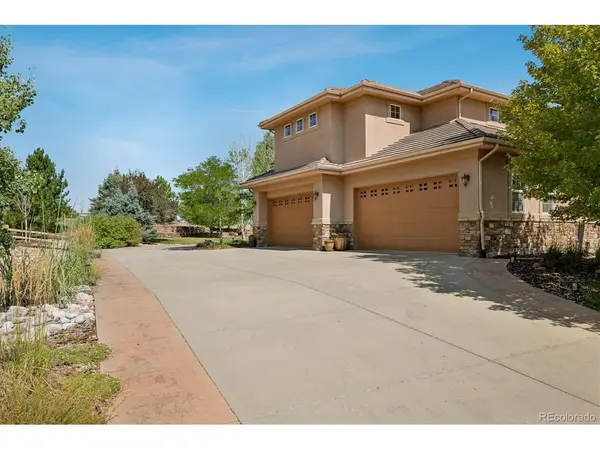
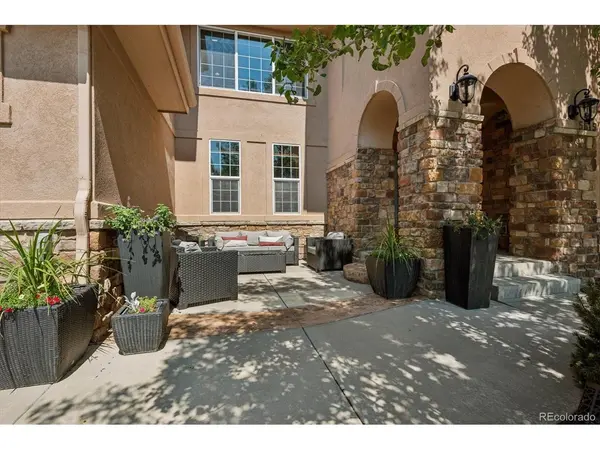
An elegant yet warm environment awaits as you enter into this extraordinary masterpiece. Oversized and finished 4-car garage - a homeowners dream come true with room for golf carts, lawn equipment, motorcycles, work shop, etc. Quiet, private back yard backing to open space for the ultimate in seclusion and enjoyment! Four oversized bedrooms on the upper level each with their individual en suite bathroom. The gourmet kitchen and generous family room are fully open to each other for that Great Room effect. With superb views from the kitchen and family room to the back yard and open space plus raised 18.3' ceiling over the family room, one has the ultimate in bright, light and open feeling whenever in this part of the home. Enjoy the primary retreat with those extraordinary dimensions, sitting/reading space, 2-sided gas fireplace, wet bar with small refrigerator, oversized primary 5-piece bathroom and walk-in closet. The secondary bedrooms are also generous in size with room for growing children. A full, open basement is ready for completion as one might desire or simply use for dry storage. Vistancia is a gated community with two entrances perfect for security, low traffic, a quiet atmosphere in this oasis of tranquility, etc.. Located mere blocks from the renowned Pradera Golf Club, drive your private golf cart to the club to enjoy 18 holes! This is a rare and unique property one must see to appreciate. Easy acccess to DTC, DIA, Castle Rock, Parker, shopping, 2 hospitals, outlet mall, I-25, C-470 or with your own golf cart to the private Pradera Golf Club. This fine property is the epitome of a golf club setting, views, pride of ownership, quality construction and more!
Location
State CO
County Douglas
Community Vistancia
Area Metro Denver
Zoning PDNU
Direction From I-25 take the Founders exit and go east to Crowfoot Valley Road, left/north on Crowfoot to Pradera Pkwy, right/east on Pradera Pkwy to stop sign, left/north on Bayou Gulch Road to Vistancia security gate on your right, go through the gate to this fabulous home on your right.
Rooms
Family Room 1
Basement Full, Unfinished, Crawl Space
Interior
Heating Forced Air
Cooling Central Air
Fireplaces Type Two or More, Living Room, Family Room
Exterior
Exterior Feature Sprinkler System, Oversized Garage
Parking Features Attached
Garage Spaces 4.0
Community Features Trail(s), Gated
Utilities Available Natural Gas Available, Electricity Available
View Y/N Yes
View Plains View
Roof Type Shake
Porch Patio
Garage Yes
Building
Lot Description Deciduous Trees, Level, Abuts Public Open Space, Meadow, House Faces East, Paved, Gutters
Sewer Public Sewer
Water Public
Level or Stories Two
Structure Type Frame,Stucco,Concrete
New Construction false
Schools
Elementary Schools Mountain View
Middle Schools Sagewood
High Schools Douglas County Re-1
School District Douglas County Re-1
Others
HOA Fee Include Trash
Acceptable Financing Cash, Conventional, VA
Listing Terms Cash, Conventional, VA
Special Listing Condition Private Owner
Read Less
Want to know what your home might be worth? Contact us for a FREE valuation!

Our team is ready to help you sell your home for the highest possible price ASAP
