

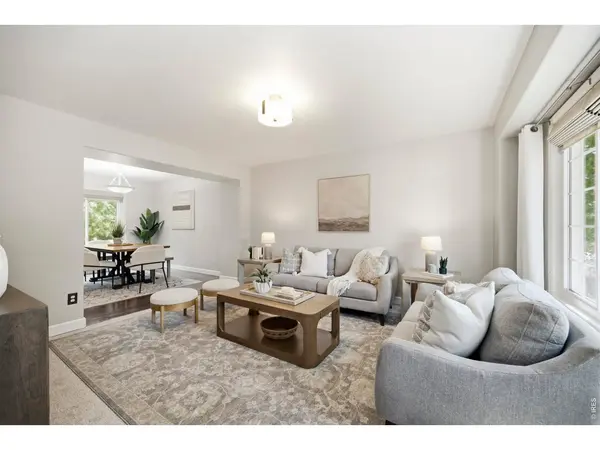
$725,000
$750,000
3.3%For more information regarding the value of a property, please contact us for a free consultation.
2412 Pine Needle Fort Collins, CO 80528
4 Beds
4 Baths
3,276 SqFt
Key Details
Sold Price $725,000
Property Type Single Family Home
Sub Type Single Family Residence
Listing Status Sold
Purchase Type For Sale
Square Footage 3,276 sqft
Subdivision Timber Creek
MLS Listing ID IRE1067326
Sold Date 09/30/26
Style Contemporary
Bedrooms 4
Full Baths 2
Half Baths 1
Three Quarter Bath 1
HOA Fees $42/ann
HOA Y/N Yes
Year Built 1998
Annual Tax Amount $4,231
Tax Year 2025
Lot Size 8,712 Sqft
Acres 0.2
Property Sub-Type Single Family Residence
Source ires
Property Description
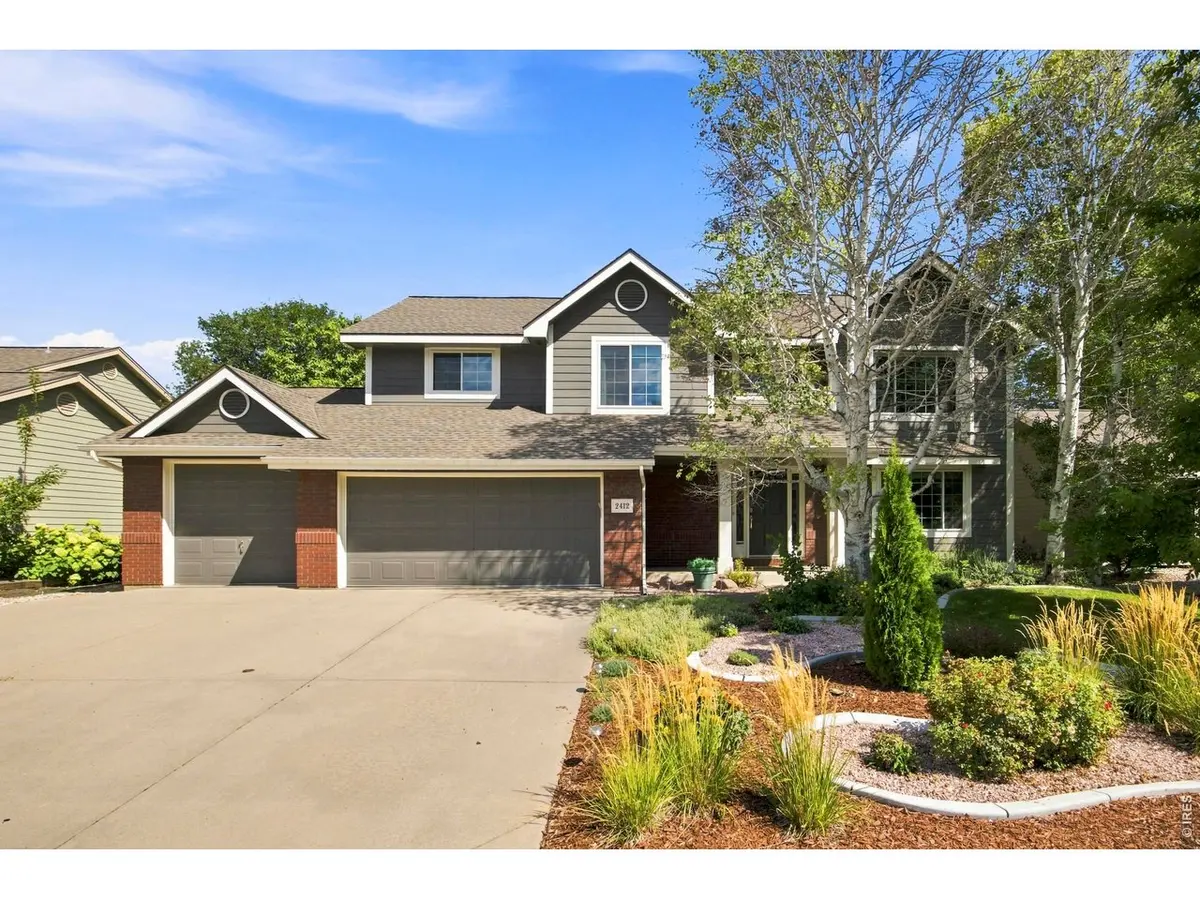
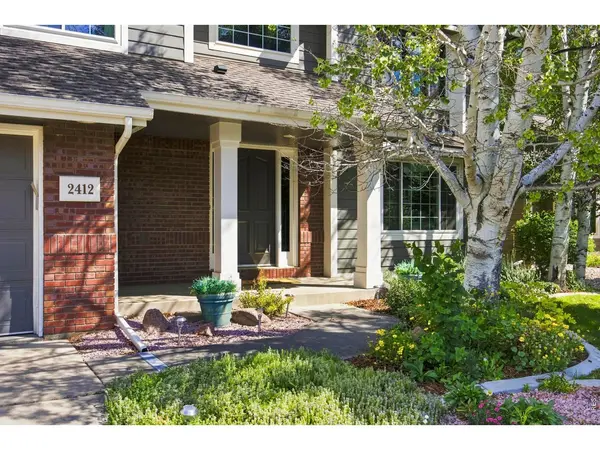
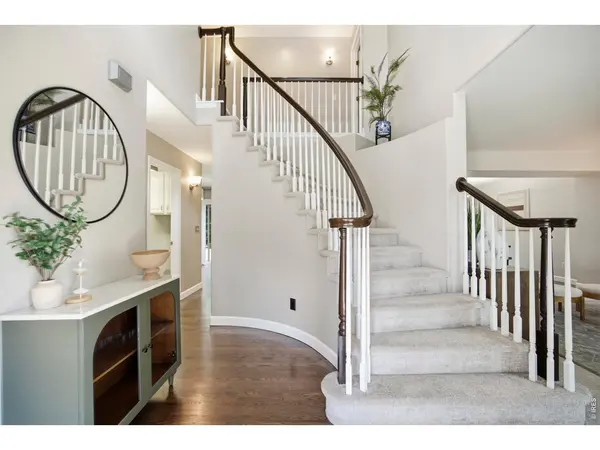
There are so many reasons to fall in love with this beautiful home! Traditional charm featuring a timeless layout with great flow and function, a newly updated kitchen and bathrooms, finished basement, refinished real hardwood floors, newer carpet, and new windows. This home also includes some modern conveniences that include Leafguard gutter protection and a smart Trimlight system. The back yard is beautiful, private and a place you are sure to enjoy all year long. Pine Needle Court is a peaceful street with very little traffic in a quiet cul-de-sac where kids play safely and taking walks through the neighborhood, complete with tree-lined streets, is a delight! Enjoy the charm of this established neighborhood with longtime neighbors, walking/biking distance to some of Fort Collins' best rated schools, parks, and amenities. Running errands has never been easier. You are only a short drive away from shopping, restaurants as well as easy access to I-25.
Location
State CO
County Larimer
Community Timber Creek
Area Fort Collins
Zoning Res
Rooms
Family Room 1
Basement Full, Partially Finished
Interior
Interior Features Eat-in Kitchen, Separate Dining Room, Cathedral Ceiling(s), Walk-In Closet(s), Washer/Dryer Hookup, Kitchen Island
Heating Forced Air
Cooling Central Air
Flooring Wood
Fireplaces Type Gas
Appliance Electric Range, Dishwasher, Refrigerator, Washer, Dryer, Microwave, Fire Alarm
Exterior
Exterior Feature Sprinkler System
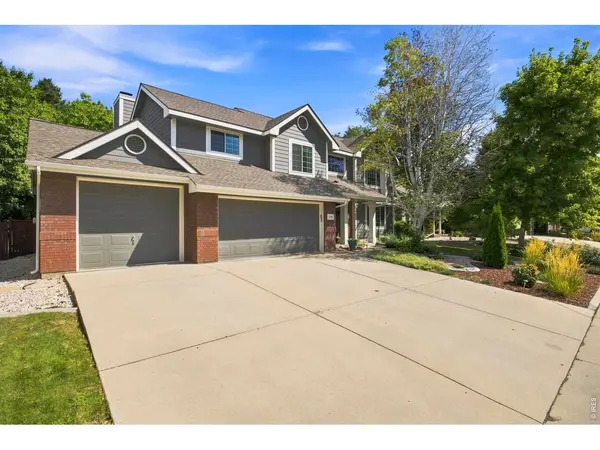
Parking Features Attached
Garage Spaces 3.0
Fence Fenced, Wood
Utilities Available Natural Gas Available, Electricity Available, Cable Available, High Speed Avail
View Y/N No
Roof Type Composition
Improvements No
Porch Patio
Garage Yes
Building
Lot Description Cul-De-Sac, Evergreen Trees, Deciduous Trees, Native Grass, Level, House Faces South, Paved, Curbs, Gutters, Sidewalks, Street Light
Sewer Public Sewer
Water Public
Architectural Style Contemporary
Level or Stories Two
Structure Type Frame,Brick
New Construction false
Schools
Elementary Schools Kruse
Middle Schools Preston
High Schools Poudre
School District Poudre
Others
HOA Fee Include Management
Acceptable Financing Cash, Conventional
Listing Terms Cash, Conventional
Special Listing Condition Private Owner
Read Less
Want to know what your home might be worth? Contact us for a FREE valuation!

Our team is ready to help you sell your home for the highest possible price ASAP
