


$512,500
$520,000
1.4%For more information regarding the value of a property, please contact us for a free consultation.
1426 Sailcrest Fort Collins, CO 80526
3 Beds
4 Baths
2,437 SqFt
Key Details
Sold Price $512,500
Property Type Townhouse
Sub Type Townhouse
Listing Status Sold
Purchase Type For Sale
Square Footage 2,437 sqft
Subdivision Mountain Ridge Farm
MLS Listing ID IRE1068420
Sold Date 10/07/26
Bedrooms 3
Full Baths 2
Half Baths 1
Three Quarter Bath 1
HOA Fees $380/mo
HOA Y/N Yes
Year Built 2003
Annual Tax Amount $3,181
Tax Year 2025
Lot Size 3,484 Sqft
Acres 0.08
Property Sub-Type Townhouse
Source ires
Property Description
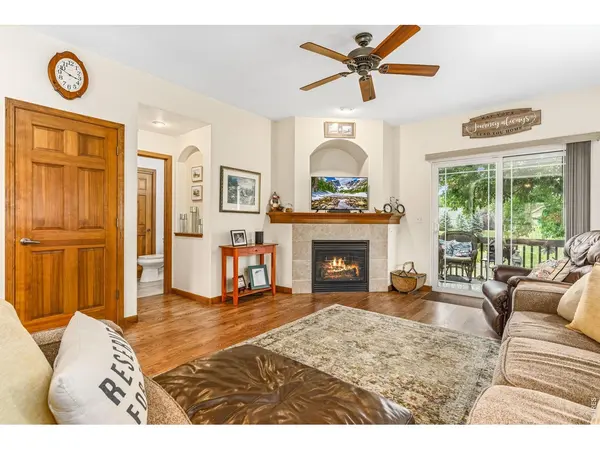
Welcome home to your private pond-side retreat. Thoughtfully updated throughout, this inviting end-unit townhome reflects careful attention to both comfort and detail. Step outside to the two-tiered patio overlooking the HOA-maintained pond or relax in the shaded back yard surrounded by lush gardens. Ideally located within a short walking distance of neighborhood schools, parks, trails and the community pool, the home also offers convenient access to Horsetooth Reservoir, shopping, dining and everything Fort Collins has to offer. AMAZING view of the mountains and sunsets every night! With its peaceful setting, quality upgrades and convenient location, this is a home you'll want to experience in person.
Location
State CO
County Larimer
Community Mountain Ridge Farm
Area Fort Collins
Zoning LMN
Rooms
Basement Full
Interior
Interior Features Separate Dining Room, Cathedral Ceiling(s), Walk-In Closet(s), Washer/Dryer Hookup
Heating Forced Air
Cooling Central Air, Attic Fan, Whole House Fan
Flooring Wood
Fireplaces Type Gas
Equipment Satellite Dish
Appliance Gas Range, Self Cleaning Oven, Dishwasher, Refrigerator, Washer, Dryer, Microwave, Disposal, Fire Alarm
Exterior
Exterior Feature Sprinkler System
Parking Features Garage Door Opener, Attached
Garage Spaces 2.0
Fence Partial
Pool Private
Community Features Trail(s)
Utilities Available Natural Gas Available, Electricity Available, Cable Available, Individual Meter-Electric, Individual Meter-Gas, Satellite Avail, High Speed Avail
View Y/N Yes
View Hills, Water
Roof Type Composition
Improvements No
Porch Patio, Deck
Garage Yes
Building
Lot Description Cul-De-Sac, Corner Lot, Abuts Pond/Lake, House Faces South, Lake Front, Paved, Curbs, Gutters, Sidewalks, Street Light, Fire Hydrant within 500 Feet, Zero Lot Line
Sewer Public Sewer
Water Public
Level or Stories Two
Structure Type Frame
New Construction false
Schools
Elementary Schools Johnson
Middle Schools Webber
High Schools Poudre
School District Poudre
Others
HOA Fee Include Common Amenities,Trash,Snow Removal,Maintenance Grounds,Management,Utilities,Exterior Maintenance,Water,Insurance,Sewer
Acceptable Financing Cash, Conventional, FHA, VA
Listing Terms Cash, Conventional, FHA, VA
Special Listing Condition Private Owner
Read Less
Want to know what your home might be worth? Contact us for a FREE valuation!

Our team is ready to help you sell your home for the highest possible price ASAP
