




$760,000
$775,000
1.9%For more information regarding the value of a property, please contact us for a free consultation.
17758 E Emilia Parker, CO 80134
4 Beds
3 Baths
4,800 SqFt
Key Details
Sold Price $760,000
Property Type Single Family Home
Sub Type Single Family Residence
Listing Status Sold
Purchase Type For Sale
Square Footage 4,800 sqft
Subdivision Anthology
MLS Listing ID IRE2567398
Sold Date 10/08/26
Bedrooms 4
Full Baths 1
Three Quarter Bath 2
HOA Fees $115/mo
HOA Y/N Yes
Year Built 2018
Annual Tax Amount $7,233
Tax Year 2025
Lot Size 6,969 Sqft
Acres 0.16
Property Sub-Type Single Family Residence
Source ires
Property Description
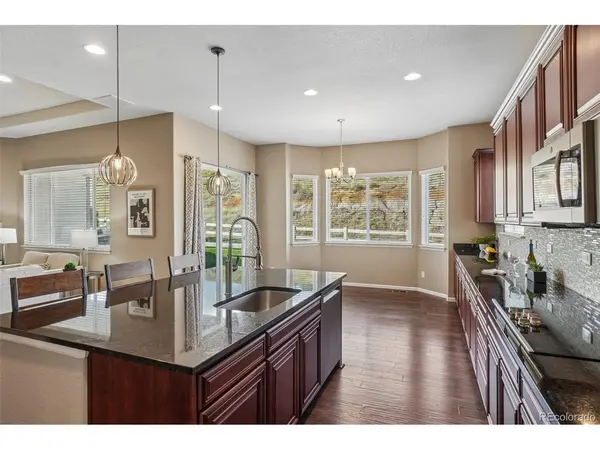
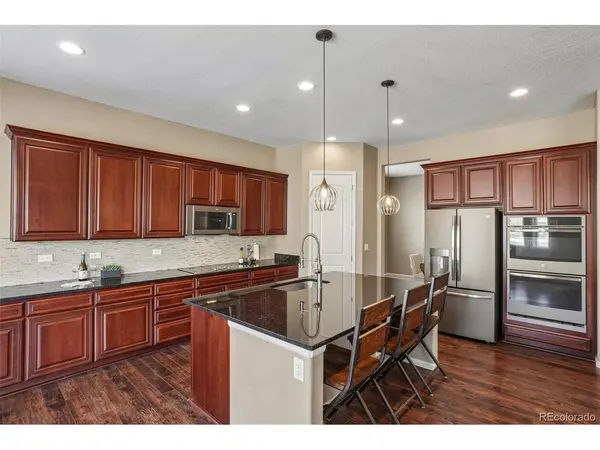
Looking for a ranch style home in Parker with a finished basement, 3 car garage and community pool? 17758 E Emilia Drive offers 4 bedrooms, 3 baths and approximately 4,000 finished square feet in Parker's popular Anthology community. The open main level feels spacious with 10 foot ceilings, 8 foot doors and abundant natural light. The kitchen features rich granite countertops, an oversized island with seating, extensive cabinetry, stainless steel appliances and a corner pantry. The kitchen, breakfast nook and great room flow together naturally, creating an open gathering space for everyday living and entertaining. The great room features a gas fireplace and overlooks the private backyard, while a separate dining room offers flexibility for a home office, playroom or hobby space.
The main floor primary suite features a walk in closet and private bath with an oversized tiled shower. Two additional bedrooms and a full bath are also on the main level, along with a laundry room with utility sink.
The finished basement provides even more options for how you use the home. The large recreation and family room has space for movie nights, games, entertaining or simply spreading out. There is also a dedicated media or theater room, fourth bedroom and 3/4 bath. A rough in is already in place for a future wet bar, with unfinished space remaining for storage.
The fenced backyard is designed for easy enjoyment with artificial turf, a covered patio and separate paver patio with fire pit. The attached 3 car garage includes a separate single car bay with additional room for storage or recreational equipment.
Anthology offers a clubhouse, outdoor pool, parks and neighborhood gathering spaces. With main floor living, a finished basement, flexible spaces and a low maintenance backyard, this home offers plenty of room to live the way that works for you, all within easy reach of Parker shopping, dining and recreation.
Location
State CO
County Douglas
Community Anthology
Area Metro Denver
Rooms
Family Room 1
Basement Full, Partially Finished
Interior
Interior Features Eat-in Kitchen, Pantry, Walk-In Closet(s), Kitchen Island
Heating Forced Air
Cooling Central Air
Fireplaces Type Gas, Great Room, One
Appliance Dishwasher, Refrigerator, Microwave, Disposal
Exterior
Parking Features Attached
Garage Spaces 3.0
Fence Fenced
Community Features Clubhouse, Pool, Park
Utilities Available Natural Gas Available, Electricity Available
View Y/N No
Roof Type Composition
Porch Patio
Garage Yes
Building
Lot Description Gutters
Sewer Public Sewer
Water Public
Level or Stories One
Structure Type Frame,Stone,Composition
New Construction false
Schools
Elementary Schools Legacy Point
Middle Schools Sagewood
High Schools Douglas County Re-1
School District Douglas County Re-1
Others
HOA Fee Include Trash,Exterior Maintenance
Acceptable Financing Cash, Conventional, FHA, VA
Listing Terms Cash, Conventional, FHA, VA
Special Listing Condition Private Owner
Read Less
Want to know what your home might be worth? Contact us for a FREE valuation!

Our team is ready to help you sell your home for the highest possible price ASAP
