



$825,000
$825,000
For more information regarding the value of a property, please contact us for a free consultation.
2141 Dailey Superior, CO 80027
4 Beds
3 Baths
2,516 SqFt
Key Details
Sold Price $825,000
Property Type Single Family Home
Sub Type Single Family Residence
Listing Status Sold
Purchase Type For Sale
Square Footage 2,516 sqft
Subdivision Rock Creek Ranch Flg 15
MLS Listing ID IRE1067378
Sold Date 10/09/26
Bedrooms 4
Full Baths 2
Three Quarter Bath 1
HOA Fees $26/ann
HOA Y/N Yes
Year Built 1996
Annual Tax Amount $5,555
Tax Year 2025
Lot Size 6,969 Sqft
Acres 0.16
Property Sub-Type Single Family Residence
Source ires
Property Description
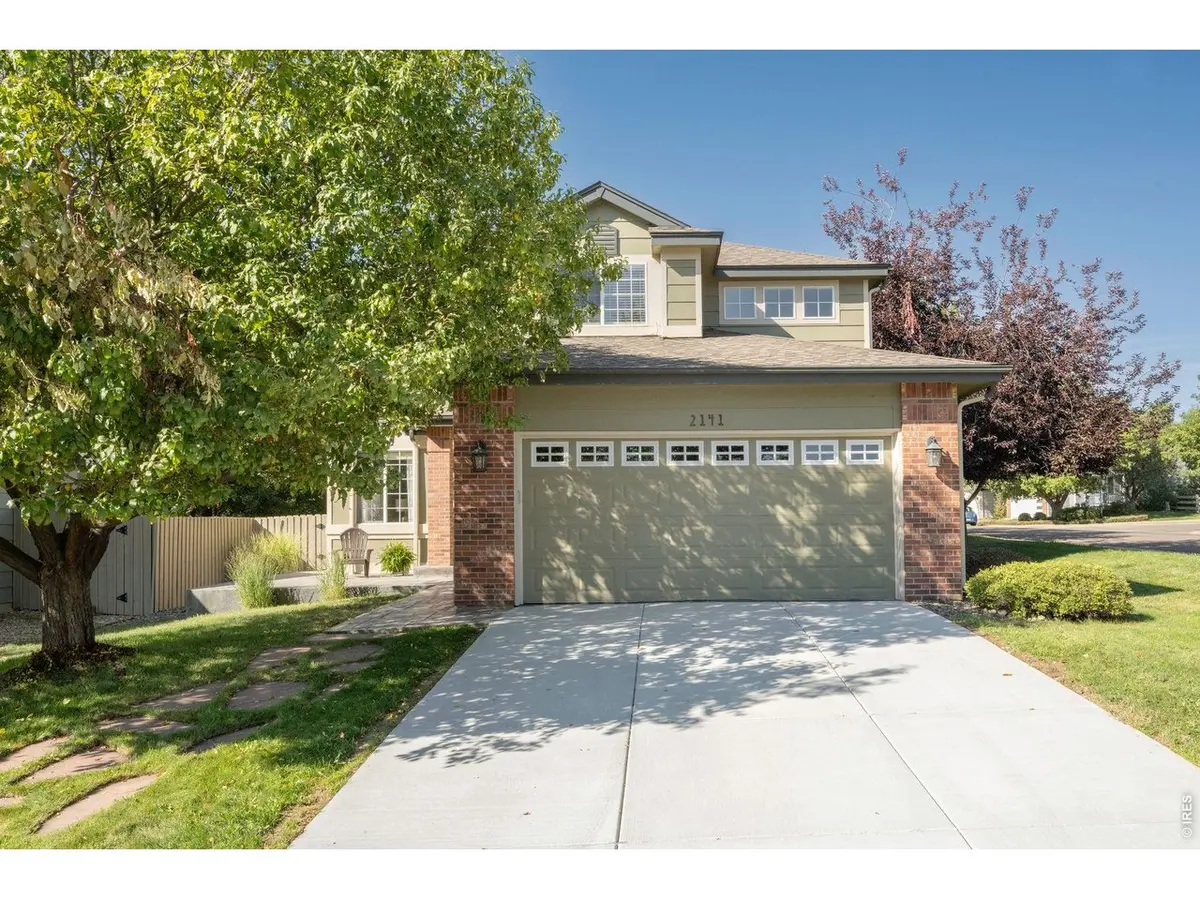
Welcome to a bright and inviting Superior home on an oversized, fully fenced lot with exceptional outdoor living. Mature trees, lilacs, lush landscaping, a unique pressed-concrete front patio and a huge multi-level backyard deck create plenty of space to relax and entertain. Enjoy mountain views, no home directly behind you, direct access to the Rock Creek walking path and miles of trails. Inside, natural light, hardwood floors throughout the main level and vaulted ceilings create a warm, open feel. The eat-in kitchen is complemented by a formal dining area, while the main-floor study can serve as a home office or 4th bedroom and is conveniently located near a 3/4 bath with shower. Upstairs are three spacious bedrooms, two bathrooms and a mountain view primary suite. The finished basement provides flexible living space and ample storage. Recent 2025-2026 updates include a new two-stage furnace, new A/C, fresh interior paint and new carpet throughout. The finished two-car garage features a newly painted no-slip floor. Ideally located near shopping, restaurants, pools, pickleball courts, trails, and paths, with easy access to Boulder and Denver, this home offers comfort, flexibility, and an exceptional connection to the outdoors.
Location
State CO
County Boulder
Community Rock Creek Ranch Flg 15
Area Superior
Zoning RES
Rooms
Family Room 1
Basement Partial, Partially Finished, Crawl Space, Structural Floor, Retrofit for Radon, Sump Pump
Interior
Interior Features Eat-in Kitchen, Separate Dining Room, Cathedral Ceiling(s), Open Floorplan, Pantry, Walk-In Closet(s), Washer/Dryer Hookup
Heating Forced Air
Cooling Central Air, Ceiling Fan(s)
Flooring Wood
Fireplaces Type Gas, Family Room
Appliance Electric Range, Dishwasher, Refrigerator, Washer, Dryer, Microwave, Disposal, Fire Alarm
Exterior
Exterior Feature Sprinkler System
Parking Features Garage Door Opener, Attached
Garage Spaces 2.0
Fence Fenced, Wood
Community Features Playground, Park
Utilities Available Natural Gas Available, Electricity Available
View Y/N Yes
View Hills
Roof Type Composition
Improvements No
Porch Patio, Deck
Garage Yes
Building
Lot Description Corner Lot, Evergreen Trees, Deciduous Trees, Abuts Public Open Space, Paved, Curbs, Gutters, Sidewalks
Sewer Public Sewer
Water Public
Level or Stories Two
Structure Type Frame,Brick,Wood Siding
New Construction false
Schools
Elementary Schools Superior
Middle Schools Eldorado
High Schools Boulder Valley Dist Re2
School District Boulder Valley Dist Re2
Others
HOA Fee Include Common Amenities,Management,Utilities
Acceptable Financing Cash, Conventional, FHA, VA
Listing Terms Cash, Conventional, FHA, VA
Special Listing Condition Private Owner
Read Less
Want to know what your home might be worth? Contact us for a FREE valuation!

Our team is ready to help you sell your home for the highest possible price ASAP
