



$420,000
$450,000
6.7%For more information regarding the value of a property, please contact us for a free consultation.
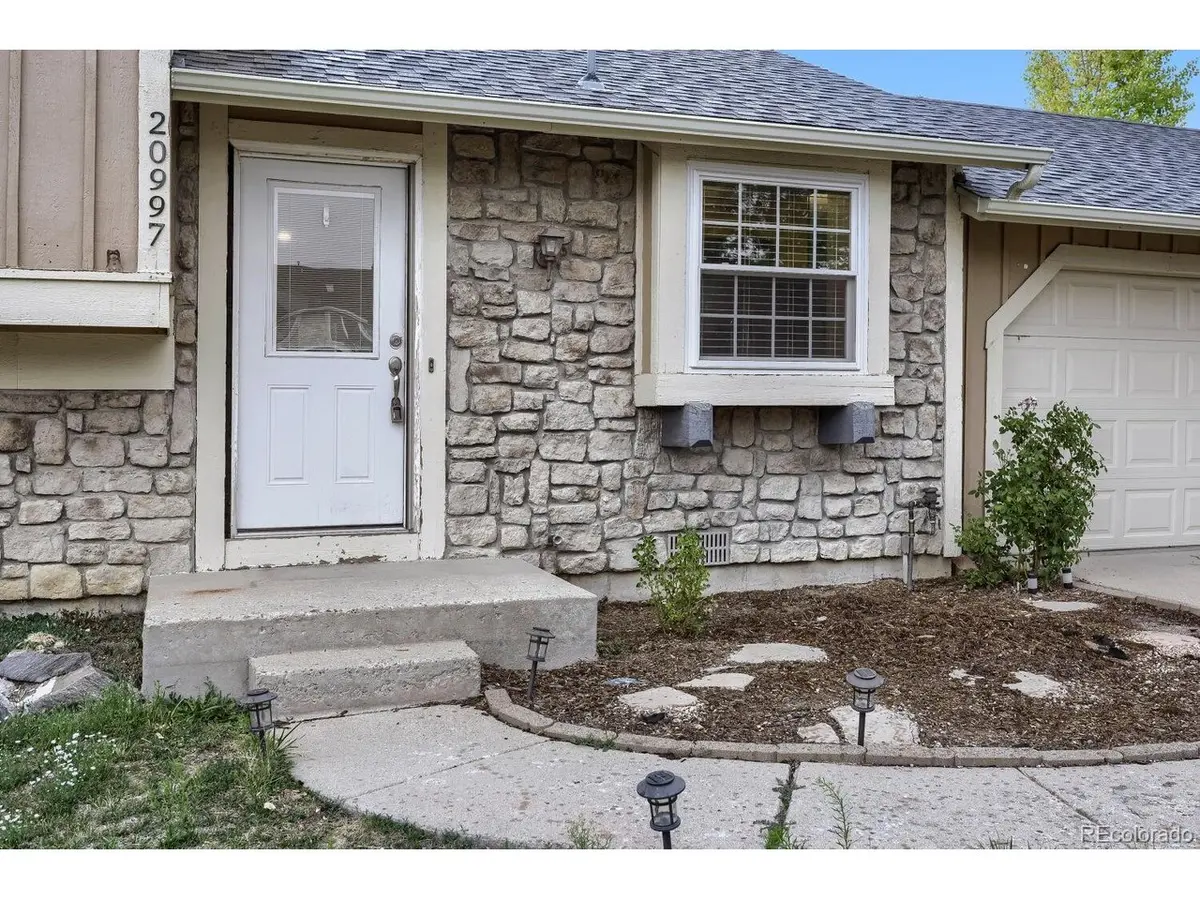
20997 E Dorado Aurora, CO 80015
3 Beds
2 Baths
1,430 SqFt
Key Details
Sold Price $420,000
Property Type Single Family Home
Sub Type Single Family Residence
Listing Status Sold
Purchase Type For Sale
Square Footage 1,430 sqft
Subdivision Parkborough
MLS Listing ID IRE4013555
Sold Date 10/09/26
Bedrooms 3
Full Baths 1
Three Quarter Bath 1
HOA Y/N No
Year Built 1982
Annual Tax Amount $3,560
Tax Year 2025
Lot Size 0.260 Acres
Acres 0.26
Property Sub-Type Single Family Residence
Source ires
Property Description
This 3-bedroom, 2-bath home offers an incredible opportunity to create the space you've always envisioned. Situated on a spacious corner lot in the highly sought-after Cherry Creek School District, this property combines solid fundamentals with endless potential.
Enjoy peace of mind with newer windows (2017), a furnace and central A/C installed in 2017, a roof that's less than 10 years old, and a brand-new washer installed this year.
Whether you're a first-time buyer looking to build equity, an investor, or someone ready to customize a home to your personal style, this property is full of possibilities. Don't miss the chance to make this well-located home your own!
Location
State CO
County Arapahoe
Community Parkborough
Area Metro Denver
Direction E Smoky Hill Rd and E-470 A Start Exit 9/Gartrell Road/N Head east on E-470 N. Go for 1.5 mi. Take exit 10 toward Smoky Hill Road. Go for 0.7 mi. Turn left onto E Smoky Hill Rd. Go for 1.9 mi. Turn right onto S Picadilly St. Go for 0.2 mi. Turn right onto E Dorado Dr. Go for 0.1 mi. Turn left onto S Malta St. Go for 174 ft. Turn left onto E Dorado Cir. Go for 348 ft. B End at 20997 E Dorado Cir Centennial, Colorado 80015-3322
Interior
Heating Forced Air
Cooling Central Air, Ceiling Fan(s)
Appliance Dishwasher, Refrigerator, Washer, Dryer, Microwave
Exterior
Parking Features Attached
Garage Spaces 2.0
Fence Fenced
View Y/N No
Roof Type Composition
Porch Deck
Garage Yes
Building
Lot Description Corner Lot, Gutters
Sewer Public Sewer
Water Public
Level or Stories Tri-Level
Structure Type Wood Siding
New Construction false
Schools
Elementary Schools Canyon Creek
Middle Schools Thunder Ridge
High Schools Cherry Creek 5
School District Cherry Creek 5
Others
Acceptable Financing Cash, Conventional, FHA, VA
Listing Terms Cash, Conventional, FHA, VA
Special Listing Condition Private Owner
Read Less
Want to know what your home might be worth? Contact us for a FREE valuation!

Our team is ready to help you sell your home for the highest possible price ASAP
