




$580,000
$580,000
For more information regarding the value of a property, please contact us for a free consultation.
906 Deer Creek Fort Collins, CO 80526
3 Beds
3 Baths
1,892 SqFt
Key Details
Sold Price $580,000
Property Type Single Family Home
Sub Type Single Family Residence
Listing Status Sold
Purchase Type For Sale
Square Footage 1,892 sqft
Subdivision Willow Park
MLS Listing ID IRE1067901
Sold Date 10/14/26
Style Contemporary
Bedrooms 3
Full Baths 2
Half Baths 1
HOA Y/N No
Year Built 1988
Annual Tax Amount $3,419
Tax Year 2025
Lot Size 6,534 Sqft
Acres 0.15
Property Sub-Type Single Family Residence
Source ires
Property Description
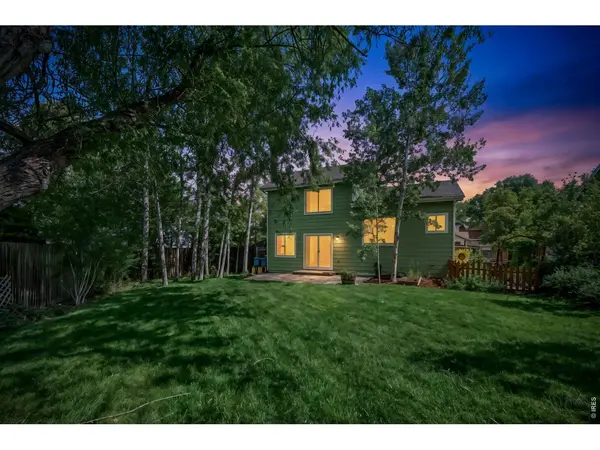
Check out this updated home with no HOA featuring a very high-quality and thoughtfully remodeled kitchen with granite countertops, stainless steel appliances, single-basin sink, floating range hood, and pantry. Updated bamboo flooring, vaulted ceilings, and skylights create a bright, open living space and the gas fireplace adds to the cozy ambiance during the cooler months. The primary bathroom and half-bathroom have been tastefully remodeled, and recent mechanical updates include a newer furnace, whole-house humidifier, new water heater, new insulation in attic, fully insulated garage, and radon mitigation system. The fully fenced yard is artfully and thoughtfully landscaped for low water use with native plants, raised garden beds, front and back sprinkler and drip irrigation, and a modern hex paver walkway. Newer exterior paint adds to the home's curb appeal. Conveniently located near Troutman Park, schools, shopping, and with easy access to the foothills for hiking, biking, and other outdoor recreation. Make this your new home!
Location
State CO
County Larimer
Community Willow Park
Area Fort Collins
Zoning RL
Direction From Shields and Horsetooth, go South on Shields to Troutman, East on Troutman to Beaver Creek and South on Beaver Creek to Deer Creek, Right on Deer Creek to house on the Right.
Rooms
Family Room 1
Basement Full, Partially Finished, Crawl Space, Built-In Radon
Interior
Interior Features Eat-in Kitchen, Cathedral Ceiling(s), Open Floorplan, Pantry, Natural Woodwork, Washer/Dryer Hookup, Skylights, High Ceilings
Heating Forced Air
Cooling Central Air
Flooring Wood
Fireplaces Type Gas, Family Room
Appliance Dishwasher, Refrigerator, Washer, Dryer, Microwave, Disposal, Fire Alarm
Exterior
Exterior Feature Sprinkler System, Oversized Garage
Parking Features Attached
Garage Spaces 2.0
Fence Fenced, Wood
Utilities Available Natural Gas Available, Electricity Available, Cable Available, Satellite Avail, High Speed Avail
View Y/N Yes
View City
Roof Type Composition
Improvements No
Porch Patio
Garage Yes
Building
Lot Description Evergreen Trees, Deciduous Trees, Level, House Faces South, City Limits, Paved, Curbs, Gutters, Sidewalks, Street Light, Fire Hydrant within 500 Feet
Sewer Public Sewer
Water Public
Architectural Style Contemporary
Level or Stories Four
Structure Type Frame,Brick,Composition
New Construction false
Schools
Elementary Schools Lopez
Middle Schools Webber
High Schools Poudre
School District Poudre
Others
Acceptable Financing Cash, Conventional, FHA, VA
Listing Terms Cash, Conventional, FHA, VA
Special Listing Condition Private Owner
Read Less
Want to know what your home might be worth? Contact us for a FREE valuation!

Our team is ready to help you sell your home for the highest possible price ASAP
