



$650,000
$655,000
0.8%For more information regarding the value of a property, please contact us for a free consultation.
16126 Azalea Parker, CO 80134
4 Beds
4 Baths
3,505 SqFt
Key Details
Sold Price $650,000
Property Type Single Family Home
Sub Type Single Family Residence
Listing Status Sold
Purchase Type For Sale
Square Footage 3,505 sqft
Subdivision Cottonwood Highlands
MLS Listing ID IRE8272357
Sold Date 10/16/26
Bedrooms 4
Full Baths 3
Half Baths 1
HOA Fees $30/mo
HOA Y/N Yes
Year Built 2019
Annual Tax Amount $6,656
Tax Year 2025
Lot Size 5,227 Sqft
Acres 0.12
Property Sub-Type Single Family Residence
Source ires
Property Description
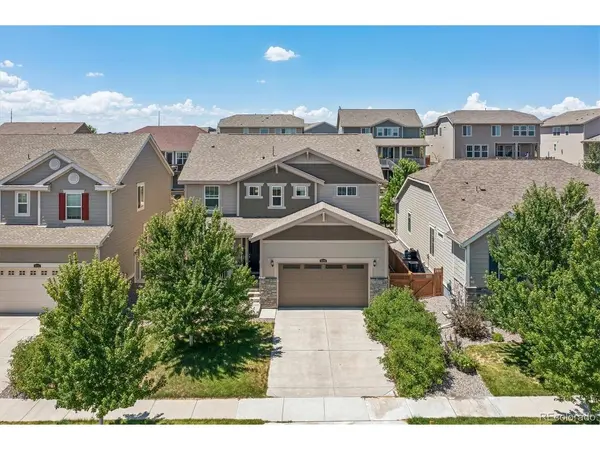
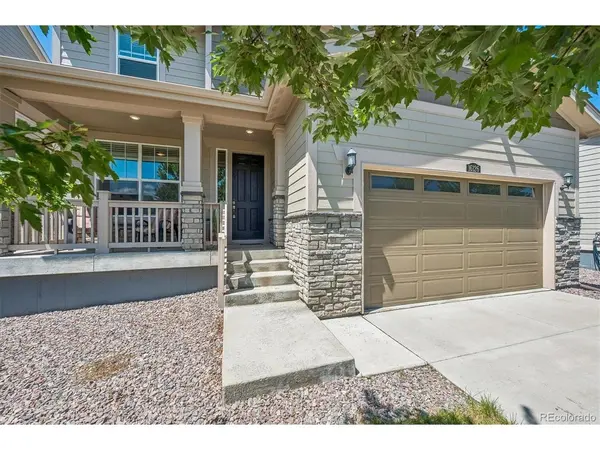
PRICE REDUCTION!! FOR THIS MUCH SQUARE FOOTAGE, YOU CAN'T BEAT THIS DEAL! SOLAR PANELS PAID OFF!! Welcome home to this meticulously maintained residence backing to a lush greenbelt in Parker's sought-after Cottonwood Highlands community. Beautiful hardwood floors, a neutral palette, and curated finishes greet you upon entry and unfold to over 2,400 sqft of living space. The spacious open floor plan is built for lingering evenings and effortless entertaining, with a large great room featuring a gas fireplace. Enjoy preparing meals in the gourmet kitchen anchored by an oversized center island, granite countertops, espresso cabinetry, and a stainless steel appliance suite. Step out through the sliding glass doors to a generously sized covered composite deck overlooking a yard with low-maintenance landscaping and views of lush greenspace. Upstairs, the carpet extends into three secondary bedrooms: one with an ensuite private bath, and a Jack-and-Jill bath for the others. The primary suite is a serene retreat with tre-ceilings, a large walk-in closet, and a 5-piece ensuite bath. Additional features of this turnkey residence include fully-paid-off solar, a reverse osmosis system, a water softener, a main-floor home office, an unfinished, plumbed basement ready for future expansion, and an attached 2-car finished garage. Cottonwood Highlands is an established family-friendly community within minutes of Douglas County schools, multiple neighborhood parks, and easy access to endless shopping, dining, and entertainment, making 16126 Azalea Avenue a premier home in an ideal location.
Location
State CO
County Douglas
Community Cottonwood Highlands
Area Metro Denver
Direction Google Maps
Rooms
Basement Full, Unfinished, Sump Pump
Interior
Interior Features Eat-in Kitchen, Open Floorplan, Pantry, Walk-In Closet(s), Jack & Jill Bathroom, Kitchen Island
Heating Forced Air
Cooling Central Air, Ceiling Fan(s)
Fireplaces Type Gas, Great Room, One
Appliance Dishwasher, Refrigerator, Dryer, Microwave, Water Softener Owned, Water Purifier Owned, Disposal, Fire Alarm
Exterior
Exterior Feature Sprinkler System
Parking Features Attached
Garage Spaces 2.0
Fence Partial
Community Features Park
Utilities Available Natural Gas Available, Electricity Available
View Y/N No
Roof Type Composition
Porch Patio, Deck
Garage Yes
Building
Lot Description Level, Abuts Private Open Space, House/Lot Faces NE, Paved, Gutters
Sewer Public Sewer
Water Public
Level or Stories Two
Structure Type Frame
New Construction false
Schools
Elementary Schools Pine Lane Prim/Inter
Middle Schools Sierra
High Schools Douglas County Re-1
School District Douglas County Re-1
Others
HOA Fee Include Trash,Snow Removal
Acceptable Financing Cash, Conventional, FHA, VA
Listing Terms Cash, Conventional, FHA, VA
Special Listing Condition Private Owner
Read Less
Want to know what your home might be worth? Contact us for a FREE valuation!

Our team is ready to help you sell your home for the highest possible price ASAP
