




$675,000
$675,000
For more information regarding the value of a property, please contact us for a free consultation.
7491 County Road 96 Wellington, CO 80549
2 Beds
3 Baths
1,495 SqFt
Key Details
Sold Price $675,000
Property Type Single Family Home
Sub Type Mixed Use
Listing Status Sold
Purchase Type For Sale
Square Footage 1,495 sqft
MLS Listing ID IRE1068188
Sold Date 10/21/26
Bedrooms 2
Full Baths 2
Three Quarter Bath 1
HOA Y/N No
Year Built 2020
Annual Tax Amount $2,343
Tax Year 2025
Lot Size 23.040 Acres
Acres 23.04
Property Sub-Type Mixed Use
Source ires
Property Description
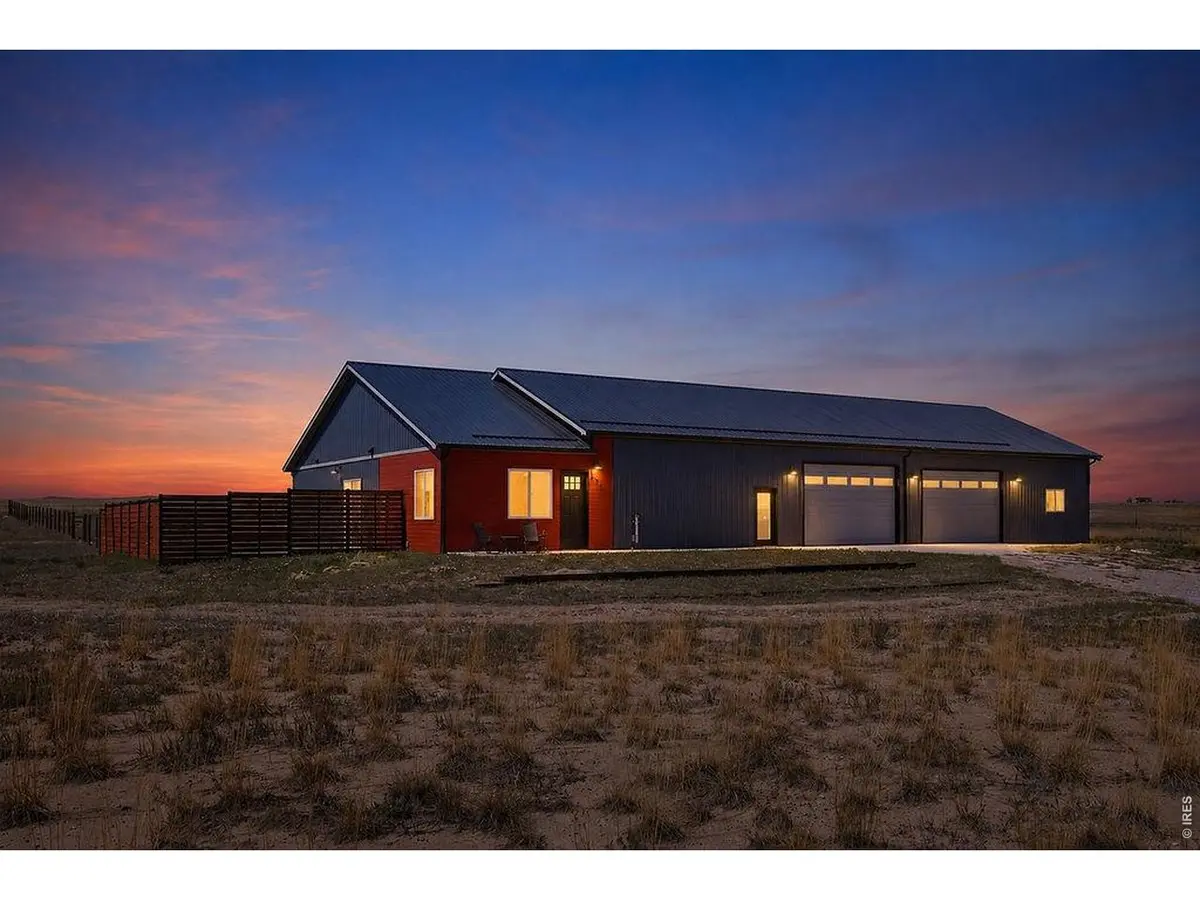
Two individual living units separated by 2,000 sf of garage/shop, this truly unique 2020 Wellington "barndominium" is situated on over 23 acres of prairie where high end blends with rustic existence. Nice curb appeal, custom craftsmanship throughout, and all the modern conveniences, with stunning panoramic views, all await the next visionary owner. The interior offers the ideal opportunity for that unforgettable custom shop in the 2,000 sf "common space/garage" - a small business owner's dream. Zoned AG, there is plenty of exterior space for horses, livestock, and RV's - or that custom dream home on the ridge. This home has experienced countless upgrades, has space for expansion and personifies the term opportunity. Located less than 5 miles from I-25, this ranch/farm/home is an amazing opportunity to experience Colorado at its finest.
Location
State CO
County Weld
Area Greeley/Weld
Zoning AG
Direction From I-25 & Mulberry, east on Hwy 14, North on CR 15, East on CR 96, 1st left, property on the left.
Rooms
Basement None
Interior
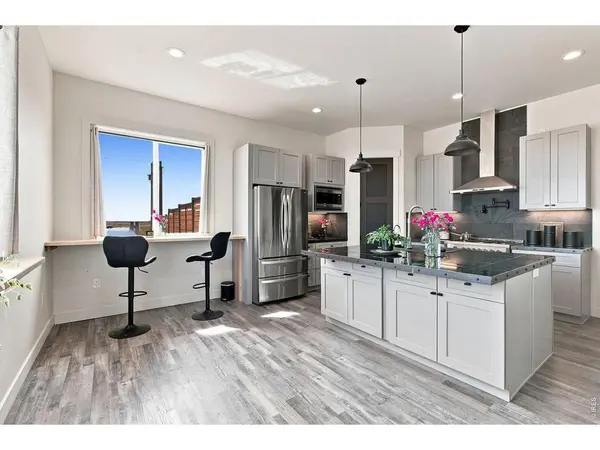
Interior Features Eat-in Kitchen, Pantry, Walk-In Closet(s), Washer/Dryer Hookup, Kitchen Island, Split Bedroom Plan
Heating Radiant, Space Heater, Pellet Stove
Cooling Central Air, Ceiling Fan(s)
Appliance Electric Range, Gas Range, Dishwasher, Refrigerator, Washer, Dryer, Microwave, Disposal, Fire Alarm
Exterior
Exterior Feature >8' Garage Door, Heated Garage, Oversized Garage
Parking Features Garage Door Opener, RV Access/Parking, Attached
Garage Spaces 8.0
Fence Fenced, Wire
Utilities Available Electricity Available, Propane
View Y/N Yes
View Hills, Plains View
Roof Type Metal
Improvements No
Porch Patio
Garage Yes
Building
Lot Description Native Grass, House Faces East
Sewer Septic Tank
Water Well
Level or Stories One
Structure Type Frame,Metal Siding
New Construction false
Schools
Elementary Schools Highland
Middle Schools Highland
High Schools Ault-Highland Re-9
School District Ault-Highland Re-9
Others
Acceptable Financing Cash, Conventional
Horse Property Zoning Appropriate for 4+ Horses, Pasture
Listing Terms Cash, Conventional
Special Listing Condition Private Owner
Read Less
Want to know what your home might be worth? Contact us for a FREE valuation!

Our team is ready to help you sell your home for the highest possible price ASAP
