


$605,000
$634,999
4.7%For more information regarding the value of a property, please contact us for a free consultation.
3378 Shoveler Castle Rock, CO 80104
3 Beds
3 Baths
3,242 SqFt
Key Details
Sold Price $605,000
Property Type Single Family Home
Sub Type Single Family Residence
Listing Status Sold
Purchase Type For Sale
Square Footage 3,242 sqft
Subdivision Crystal Valley Ranch
MLS Listing ID IRE2596293
Sold Date 10/21/26
Bedrooms 3
Full Baths 1
Half Baths 1
Three Quarter Bath 1
HOA Fees $82/mo
HOA Y/N Yes
Year Built 2017
Annual Tax Amount $3,978
Tax Year 2025
Lot Size 3,920 Sqft
Acres 0.09
Property Sub-Type Single Family Residence
Source ires
Property Description
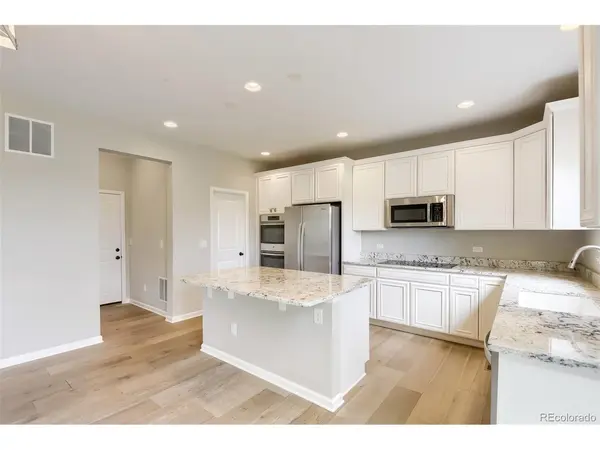
Welcome home to this beautifully maintained 3-bedroom, 3-bathroom residence offering the perfect blend of comfort and functionality. Featuring a bright and open-concept floor plan, this home is ideal for both everyday living and entertaining. The stunning kitchen flows seamlessly into the main living areas and is complemented by durable laminate flooring throughout.
Enjoy the convenience of a spacious 2-car garage and the added value of 2,565 finished square feet, plus a partial unfinished basement ready for your personal touch, additional storage, or future expansion. Step outside to a private backyard that backs to open green space, creating a peaceful setting with added privacy and beautiful views.
Located in the highly desirable Castle Rock area, this exceptional home offers space, style, and endless possibilities. Don't miss your opportunity to make it yours!
Location
State CO
County Douglas
Community Crystal Valley Ranch
Area Metro Denver
Rooms
Basement Partial
Interior
Heating Forced Air
Cooling Central Air
Fireplaces Type Family Room, One
Appliance Double Oven, Dishwasher, Refrigerator, Washer, Dryer, Microwave, Disposal
Exterior
Parking Features Carport
Garage Spaces 2.0
Fence Fenced
Community Features Clubhouse, Tennis Court(s), Pool, Playground, Fitness Center, Park, Trail(s)
View Y/N Yes
View Mountain(s), Plains View
Roof Type Composition
Garage Yes
Building
Lot Description Abuts Private Open Space
Sewer Public Sewer
Level or Stories Two
Structure Type Frame
New Construction false
Schools
Elementary Schools South Ridge
Middle Schools Mesa
High Schools Douglas County Re-1
School District Douglas County Re-1
Others
HOA Fee Include Trash
Acceptable Financing Cash, Conventional, FHA, VA
Listing Terms Cash, Conventional, FHA, VA
Read Less
Want to know what your home might be worth? Contact us for a FREE valuation!

Our team is ready to help you sell your home for the highest possible price ASAP
