


$299,900
$299,900
For more information regarding the value of a property, please contact us for a free consultation.
14252 E Hawaii #B Aurora, CO 80012
2 Beds
2 Baths
1,008 SqFt
Key Details
Sold Price $299,900
Property Type Townhouse
Sub Type Townhouse
Listing Status Sold
Purchase Type For Sale
Square Footage 1,008 sqft
Subdivision San Francisco
MLS Listing ID IRE4006759
Sold Date 10/21/26
Bedrooms 2
Full Baths 1
Half Baths 1
HOA Fees $315/mo
HOA Y/N Yes
Year Built 1982
Annual Tax Amount $2,026
Tax Year 2026
Lot Size 435 Sqft
Acres 0.01
Property Sub-Type Townhouse
Source ires
Property Description
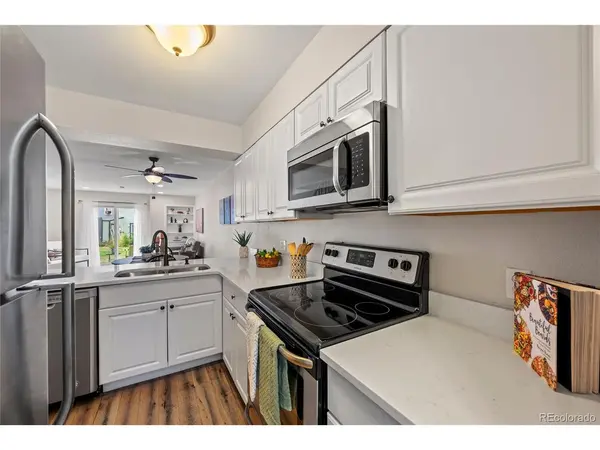
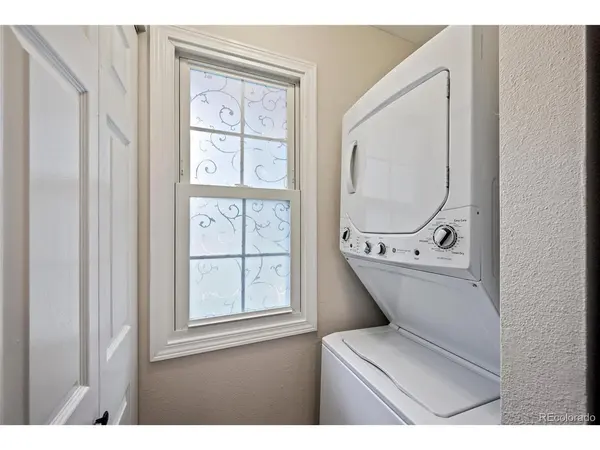
Beautifully updated 2-bedroom, 1.5 bath townhome perfectly situated in the heart of Aurora. This move-in ready townhome has been completely updated from top to bottom. It boasts an open-concept main floor with gorgeous maintenance-free quartz countertops, stainless steel appliances, pantry, laundry area, foyer, half bath and sunny living & dining area. Upstairs you will find two generously sized bedrooms, and a fully remodeled main bath with double sinks, linen closet, stylish tile & fixtures. No more popcorn ceilings or wall-to-wall carpet. New kitchen countertops, sink, faucet & garbage disposal as well as fresh paint throughout in July 2026. New blinds installed in both bedrooms in August 2026. All the work has been done, just move in and start living! Enjoy stunning low-maintenance white oak hardwood floors and timeless finishes inside, large green belts both in front and behind the unit & being just steps from the community pool. Don't miss this opportunity to own a meticulously taken care of townhome conveniently located near public transit, shopping, restaurants and more!
Location
State CO
County Arapahoe
Community San Francisco
Area Metro Denver
Direction From I-225 & Mississippi, go east on Mississippi to S Abiline St. Turn right (south) on S Abiline St and go to E Florida Ave. Turn left (east) on E Florida Ave and turn right on E Iowa Dr. As you go around the curve on E Iowa Dr. the entrance to San Francisco townhomes will be on the right.
Rooms
Basement Crawl Space
Interior
Interior Features Open Floorplan, Pantry, Walk-In Closet(s)
Cooling Central Air, Ceiling Fan(s)
Appliance Dishwasher, Refrigerator, Washer, Dryer, Microwave, Disposal, Fire Alarm
Exterior
Parking Features Assigned
Garage Spaces 1.0
Community Features Pool
Utilities Available Natural Gas Available, Electricity Available, Cable Available
View Y/N No
Roof Type Composition
Porch Patio
Garage Yes
Building
Lot Description Cul-De-Sac, Abuts Private Open Space, House Faces East, Paved
Sewer Public Sewer
Water Public
Level or Stories Two
Structure Type Frame
New Construction false
Schools
Elementary Schools Jewell
Middle Schools Aurora Hills
High Schools Adams-Arapahoe 28J
School District Adams-Arapahoe 28J
Others
HOA Fee Include Trash,Snow Removal,Exterior Maintenance,Water,Insurance,Sewer
Acceptable Financing Cash, Conventional, FHA, 1031 Exchange
Listing Terms Cash, Conventional, FHA, 1031 Exchange
Read Less
Want to know what your home might be worth? Contact us for a FREE valuation!

Our team is ready to help you sell your home for the highest possible price ASAP
