


$1,400,000
$1,449,000
3.4%For more information regarding the value of a property, please contact us for a free consultation.
5692 Vistancia Parker, CO 80134
6 Beds
6 Baths
6,936 SqFt
Key Details
Sold Price $1,400,000
Property Type Single Family Home
Sub Type Single Family Residence
Listing Status Sold
Purchase Type For Sale
Square Footage 6,936 sqft
Subdivision Vistancia - Pradera
MLS Listing ID IRE7603689
Sold Date 10/27/26
Style In-Law Area
Bedrooms 6
Full Baths 4
Half Baths 1
Three Quarter Bath 1
HOA Fees $231/qua
HOA Y/N Yes
Year Built 2006
Annual Tax Amount $7,825
Tax Year 2024
Lot Size 0.500 Acres
Acres 0.5
Property Sub-Type Single Family Residence
Source ires
Property Description
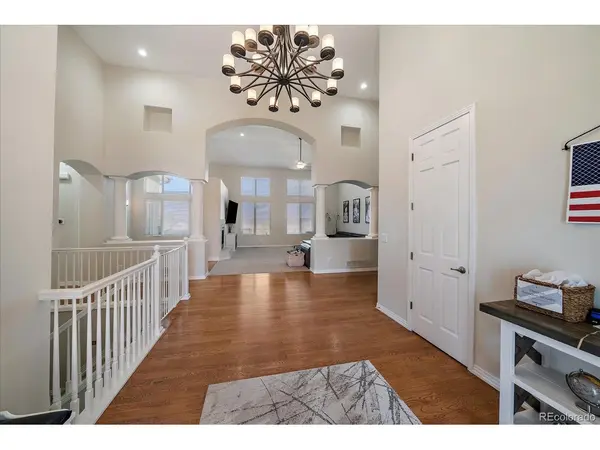
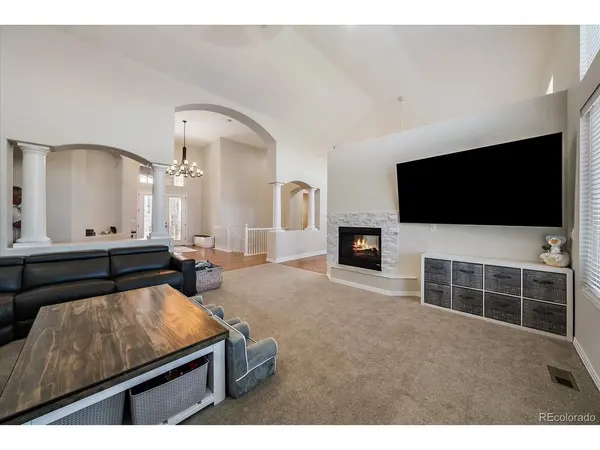
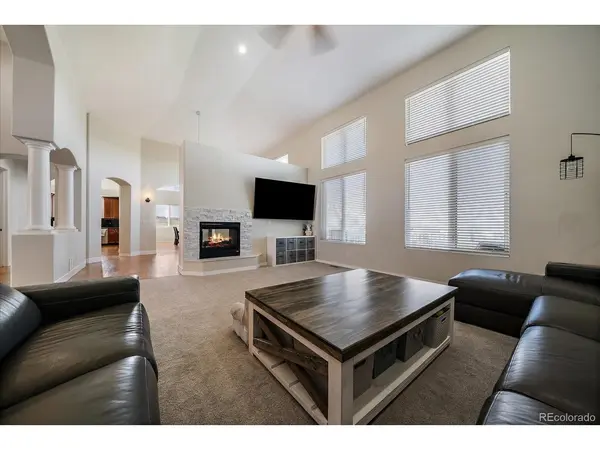
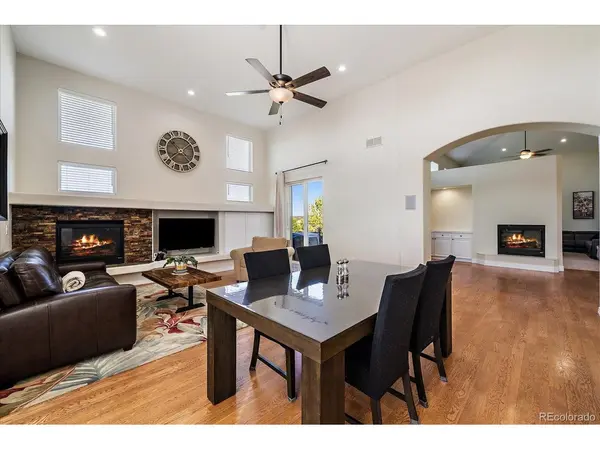
Nestled within the prestigious gated enclave of Pradera in Vistancia, one of Parker, Colorado's premier luxury communities, this exceptional 6-bedroom, 6-bath walkout ranch offers nearly 7,000 sq ft of refined living on one of the neighborhood's most private homesites. Backing and siding to 100+ acres of protected open space, this home captures breathtaking views, unmatched privacy, and a seamless connection to nature, just minutes from Pradera Golf Club, scenic trails, top-rated Douglas County schools, neighborhood amenities, and historic Downtown Parker. Inside, soaring 16-foot vaulted ceilings, rich hardwood floors, and expansive windows fill the home with natural light. The Great Room is designed for effortless entertaining, while the gourmet kitchen features a large center island, walk-in pantry, and open flow to the dining area and living room with one of four fireplaces. The luxurious vaulted primary suite is a true retreat, boasting open space views, a spa-inspired five-piece bath, oversized walk-in closet, fireplace, and private access to the expansive deck. Two additional oversized bedrooms, a generous laundry/mudroom, and a side-load four-car garage with 15-foot ceilings complete the main level. The remodeled walkout lower level is ideal for multigenerational living, extended guests, or entertaining, offering three additional bedroom suites, a full second kitchen, spacious family and media rooms, a second laundry area, abundant storage, and private exterior access. Outdoor living is equally impressive with a covered patio, expansive Trex deck, fenced yard, raised garden beds, designer concrete edging, and spectacular sunrise-to-sunset views. Recent updates include new A/C, fresh interior paint, updated window coverings, and a beautifully remodeled basement. Combining luxury, privacy, flexibility, and an unbeatable location in Pradera at Vistancia, this is a rare opportunity to own one of Parker's finest luxury homes.
Location
State CO
County Douglas
Community Vistancia - Pradera
Area Metro Denver
Zoning PDNU
Direction Crowfoot to Pradera Parkway, East to Vistancia Drive, Left into Community. Gated, Gate Code will be provided with showing instructions.
Rooms
Family Room 1
Basement Full, Partially Finished, Walk-Out Access, Daylight, Sump Pump
Interior
Interior Features Cathedral Ceiling(s), Open Floorplan, Pantry, Walk-In Closet(s), Kitchen Island, Central Vacuum
Heating Forced Air, Radiant
Cooling Central Air, Ceiling Fan(s)
Fireplaces Type Two or More, Living Room, Family Room, Bedroom, Great Room
Appliance Self Cleaning Oven, Double Oven, Dishwasher, Refrigerator, Microwave, Disposal
Exterior
Exterior Feature Sprinkler System, Oversized Garage
Parking Features Attached
Garage Spaces 4.0
Fence Partial
Utilities Available Electricity Available, Cable Available
View Y/N Yes
View Plains View
Roof Type Tile
Porch Patio, Deck
Garage Yes
Building
Lot Description Level, Abuts Public Open Space, Abuts Private Open Space, House/Lot Faces SW, Paved, Gutters
Sewer Public Sewer
Architectural Style In-Law Area
Level or Stories One
Structure Type Stone,Stucco
New Construction false
Schools
Elementary Schools Mountain View
Middle Schools Sagewood
High Schools Douglas County Re-1
School District Douglas County Re-1
Others
HOA Fee Include Trash
Acceptable Financing Cash, Conventional, FHA, VA
Listing Terms Cash, Conventional, FHA, VA
Special Listing Condition Private Owner
Read Less
Want to know what your home might be worth? Contact us for a FREE valuation!

Our team is ready to help you sell your home for the highest possible price ASAP
